



Attic Bedroom Ideas: Furniture for Sloped Ceilings
In an attic, the ceiling over one spot can be 3 feet and over the next 8 feet. Furniture has to follow that. Low, wide pieces go under the slope. Tall ones need the gable end, which is usually the only wall that reaches full height.
|
Quick answer: Size each piece to the ceiling above it. That puts a 30 inch dresser on a knee wall of 32 inches or more, the bed's pillow end under about 5 feet of ceiling, and wardrobes on the gable wall. |
Map the Ceiling Before You Shop

Our first number in any attic is the knee wall height. After that comes a floor to ceiling reading at each 12 inch step toward the middle of the room, which takes about ten minutes with a tape measure. A strip of tape goes down on the floor where the ceiling passes 5 feet, and another where it passes 7 feet.
They match the building code, too. Under the IRC rule in Boise's ceiling height handout, at least half of a sloped room's required floor area needs a 7 foot ceiling, and floor under 5 feet doesn't count toward the room's size. Saint Paul's attic remodeling sheet adds a 70 square foot minimum for a habitable room.
The gap between two of your 12 inch readings is the roof pitch. Above a 36 inch knee wall, it plays out like this:
|
Roof pitch |
18 in out (dresser front) |
3 ft out |
Ceiling hits 5 ft |
Ceiling hits 7 ft |
|
6/12, gentle |
45 in |
54 in |
4 ft from the wall |
8 ft from the wall |
|
8/12, common |
48 in |
60 in |
3 ft from the wall |
6 ft from the wall |
|
12/12, steep |
54 in |
72 in |
2 ft from the wall |
4 ft from the wall |
Attic Furniture Height Reference

The table uses the height of the ceiling directly over a piece, which in an attic is rarely the height of the room.
|
Ceiling above the spot |
What works there |
What to avoid |
|
Under 36 in |
Baskets, bins, a low bench, drawers built into the knee wall |
Anything you must stand in front of to open |
|
36 to 60 in |
A dresser about 30 in tall, nightstands, the foot of the bed |
Table lamps with tall shades, headboards |
|
60 to 80 in |
The pillow end of the bed, a desk, a reading chair |
Wardrobe doors and tall chests |
|
80 in and up |
Tall chests, wardrobes, a full length mirror, your main path |
Low pieces that could live under the slope |
For sitting up in bed, about 5 feet of ceiling over the pillows is enough for an average adult on a low frame. Walkways are a separate question. Saint Paul requires 6 feet 8 inches of headroom over attic stairs, and that's a sensible number anywhere you walk every day, such as the route from the door to the bed.
Put a Long, Low Dresser Under the Slope

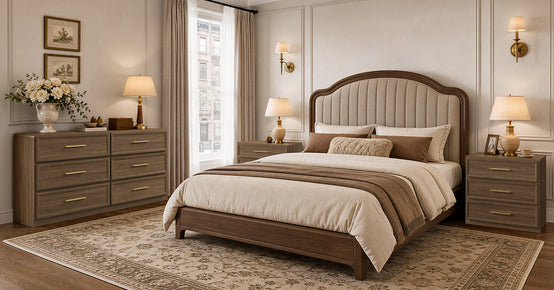
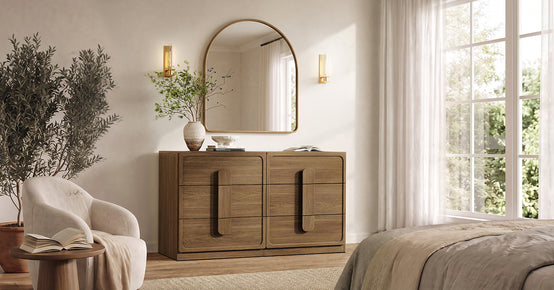
In a typical attic, the strip along the knee walls is where storage has to go, since nothing tall fits there. A dresser of around 30 inches can back right up to a 32 inch knee wall, and its top doubles as a shelf for a lamp, a few books or a small TV.
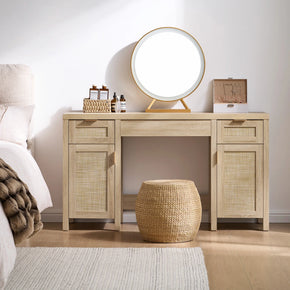
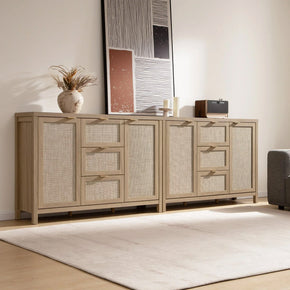
We like the Savanna 4 drawer dresser for this spot because its height, 29.52 inches, sits just under a typical 32 inch knee wall. At 60.82 inches wide and 17.72 inches deep, it covers a good stretch of the low wall without pushing far into the room. There are four drawers, two on top and two below, and each one is 26.58 by 15.16 inches inside with 9.14 inches of height, running on metal roller glides with safety stops.
Built, it weighs 105 pounds. That's heavy for a narrow attic stair, but it ships unassembled, so the boxes go up first and the dresser gets put together in the room in about 45 minutes with a power drill. For a different width, the SICOTAS long low dressers collection has more sizes, and our piece on when a low, wide dresser beats a tall one covers the trade offs.
|
Safety: Low dressers tip too, so anchor this one. A knee wall is framed with studs just like a full wall, so find one and drive the anti tip screw into it. US rules changed on September 1, 2023, and new dressers now have to pass stability tests on carpet with loaded drawers, but the CPSC still tells families to anchor them anyway. |
Give the Tallest Wall to Tall Storage
Most attics have one wall that runs floor to ceiling, usually the gable end, plus a strip of full height under the ridge. That's the only place for a tall chest or wardrobe.
Wardrobes along the gable wall give real hanging space. Baskets on top of them fill the dead air near the peak with things you use twice a year. Some attics put the only window on that same wall. In that case we'd split the wall: storage to one side of the window, the bed or a desk to the other.
|
Code check: Keep the escape window clear. Saint Paul's sheet asks for one in every bedroom: 5.7 square feet of opening at minimum, at least 20 inches wide and 24 inches high, with the sill 44 inches or less above the floor. A dresser in front of it blocks the way out. |
Where the Bed and Nightstands Go

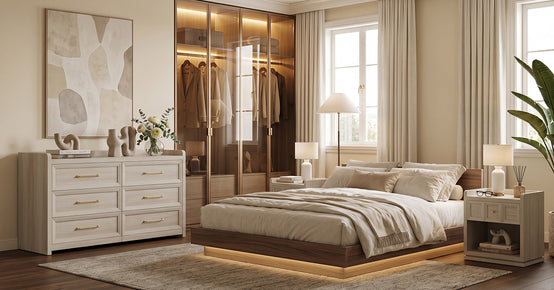
With two people sharing the bed, the usual answer is to run it down the center of the room with the headboard against the gable wall, which gives both sides full headroom. A single sleeper has another option: a full bed turned sideways under the slope, as long as the pillow end lands where the ceiling is close to 5 feet. Our bedroom layout ideas for every room shape include an attic plan built on the first layout.
A low frame helps either way. With a platform bed the mattress top usually ends up somewhere between 20 and 26 inches off the floor, which leaves more headroom when you sit up, and the nightstands should match the mattress top within about 3 inches.
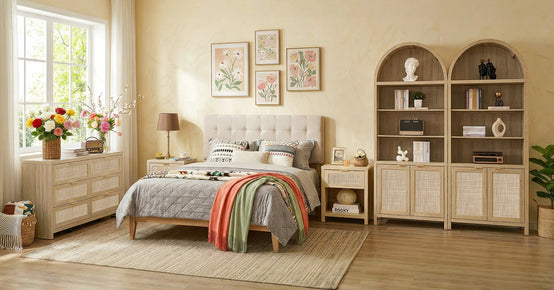
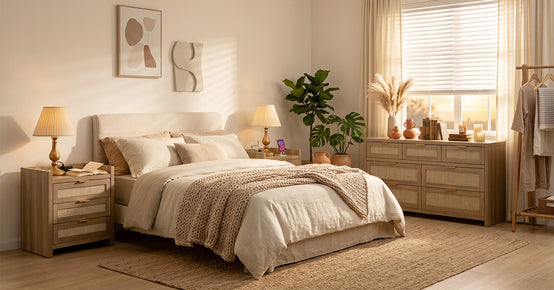
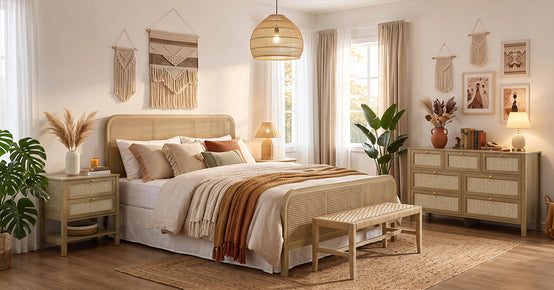
The Savanna rattan nightstands set of 2 works with a mattress top of roughly 22 to 28 inches, since each nightstand is 25.2 inches tall. They are 19.7 inches wide and 15 inches deep, in Black Oak, and the single drawer measures 16.3 by 12.6 inches inside with 8.1 inches of height. We'd put wall sconces above them instead of table lamps, because a tall shade usually ends up touching the slope.
Heat and Light Under the Roof

According to ENERGY STAR, low insulation and air leaks make a house less comfortable in summer and in winter, and Saint Paul's code sets an R value of at least 30 for sloped ceilings. The Sleep Foundation puts the best sleeping temperature near 65°F, which plenty of attics miss in July.
Light is the other thing to solve. These ideas hold up in real attics:
• Paint the slope and walls one color, so your eye doesn't stop at the ceiling line.
• If the windows are small, white on every surface, beams included, spreads what light there is.
• The lowest corner makes a decent reading spot with a floor cushion and a clip on light.
• Skylights over a bed need a blackout shade, or summer mornings start very early.
Final Thoughts
Measuring the ceiling is the one step not to skip. Once the 5 and 7 foot lines are on the floor, the rest is mostly placement. In most attics the low band along the knee walls is the largest share of floor, so we'd spend most of the storage budget there. Dressers and nightstands sized for those spots are on the SICOTAS site.
FAQs
What kind of furniture is best for rooms with sloped ceilings?
Low and wide pieces. A dresser of about 30 inches, nightstands near mattress height and a platform bed all fit under the slope, where most of an attic's floor space is.
Size each piece to the ceiling over it, not to the peak. Anything taller than about 4 feet belongs past the 7 foot line.
Before ordering a dresser, check that it's a couple of inches shorter than the knee wall behind it.
How do you furnish an attic bedroom?
Bed first. In most attics it goes under the ridge with the headboard on a gable wall.
Low storage then lines the knee walls, and the full height wall takes the wardrobe. The floor in front of the escape window stays empty.
Attic stairs often turn sharply at the top, so we measure the stairwell before buying anything big, and boxed furniture built in the room gets around the problem.
How do you style a room with slanted ceilings?
Paint first. When the walls and the slope share one color, the angles stop breaking the room into odd shapes.
Wallpaper over the whole slope is the bolder route, and an all white room, beams included, is the quieter one that bounces light around. Mixed patterns work if their sizes differ.
Art looks best on the vertical walls, hung a few inches under the start of the slope.
How do I organize a room with slanted ceilings?
By height. Things you reach while sitting or kneeling go in the low strip by the knee wall, and anything that hangs goes on the full height wall.
Bins or built in drawers along the knee wall suit bedding and off season clothes, and a low dresser takes folded clothes.
Label whatever you store behind knee wall doors, since it's easy to forget what's back there.
What is a room with slanted ceilings called?
Several names get used. Attic bedroom, loft bedroom and garret all describe a room under the roof, and in the UK it's a loft conversion.
The short upright wall is the knee wall and the top line is the ridge. A dormer window sticks out of the roof and adds a pocket of full height around it.
Vaulted ceilings are another thing again, since they rise above walls of normal height.
How do I make my attic room cool?
Insulation and air sealing, before anything else. A fan can't keep up with a roof that heats the room all afternoon.
Skylights and west facing dormers bring in the most heat, so they get blackout or cellular shades first. Under a low ceiling a floor fan is the safer choice.
For sleep, aim for about 65°F, the figure the Sleep Foundation gives. Some finished attics only reach it with a ductless mini split.
How do you make a vaulted ceiling room feel cozy?
Add height near eye level. In a tall room with low furniture, the space overhead feels empty, which is why a tall headboard, curtains hung near the ceiling and wall sconces help so much.
Natural materials such as wood, rattan and linen make it warmer. So does a big rug under the bed.
It also helps to keep the bed, nightstands and a bench at the foot close together, so they read as one group even under a high ceiling.


Looking for something else?
How to Choose a Shoe Cabinet for Wet Shoes and Muddy Entryways
LEARN MORE
Freestanding vs. Wall-Mounted Shoe Cabinets: Which Is Safer and Easier to Install?
LEARN MORE
Shoe Cabinet Base Clearance: Will Your Robot Vacuum Fit Under It?
LEARN MORE
How to Choose a Nightstand for a Rental: Small Footprint, Easy Moving, and Useful Storage
LEARN MORELooking for something else?
How to Match a Nightstand to Your Bedside Lamp Size and Weight
LEARN MORE
Nightstand Leg Height for Robot Vacuums: A Bedside Clearance Guide
LEARN MORE
How to Choose a Buffet Cabinet for a Coffee Bar: Heat, Cords, and Spill Protection
LEARN MORE


Further reading
Attic Bedroom Ideas: Furniture for Sloped Ceilings

What Is Wicker? Wicker vs Rattan Explained


