

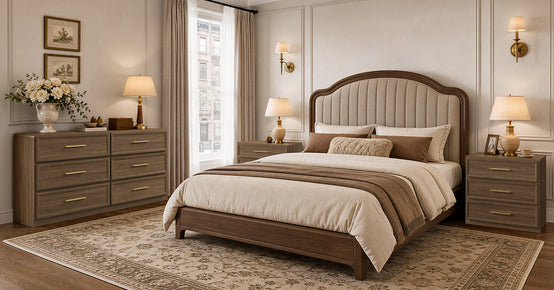
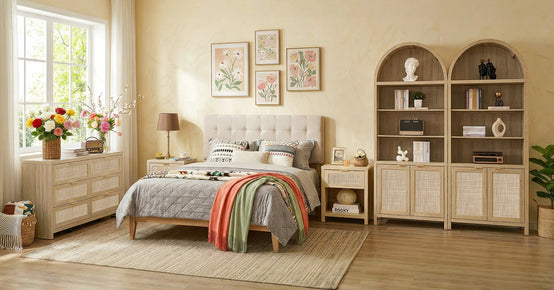



Bedroom Layout Ideas for Every Room Shape
Most bedroom layout advice is written for a room that doesn't exist. A tidy rectangle, one door, a window right where you'd want it. Real ones come with a radiator under the only good wall, or a closet door that clips the bed frame every time it opens.
So we drew up six of the shapes that come up most and ran the numbers in inches.
Quick answer: Bed on the longest solid wall. Two feet of floor on every side you climb out of, ideally closer to three. Dresser wherever you can keep 36 inches clear in front of it; in most rooms that's across from the foot of the bed.
The Three Numbers That Decide Every Layout

|
Check |
Aim for |
|
Floor beside the bed |
30 in, or 24 in at the least |
|
Floor in front of a dresser |
About 36 in (an open drawer takes 16) |
|
Full mattress |
54 x 75 in, plus the frame |
|
Queen |
60 x 80 in |
|
King |
76 x 80 in |
That 24 inch floor comes from the Sleep Foundation's mattress size guide. Dimensions.com sets 30 as the minimum around a queen and calls 36 comfortable. We aim for 30 and only go down to 24 on a side nobody walks past.
Our plans use those sizes plus the measurements SICOTAS lists for its Savanna pieces, so add your frame on top.
The Six Floor Plans in One Table
|
Room shape |
Size |
Bed |
Dresser |
Floor left |
|
Square |
12 x 12 ft |
Queen, centered |
Facing the foot |
42 in per side, 46 in to dresser |
|
Small |
10 x 10 ft |
Full, one side on the wall |
Facing the open side |
66 in open side, 48 in to dresser |
|
Long and narrow |
10 x 14 ft |
Queen on a short end wall |
Far end wall |
30 in per side, 70 in to dresser |
|
Window wall |
11 x 12 ft |
Queen on the solid wall |
Under the window |
42 in per side, 34 in to dresser |
|
Sloped ceiling |
Attic |
Along the ridge, head on a gable wall |
Knee wall, 32 in or taller |
Full height down the middle |
|
Large primary |
14 x 16 ft |
King, centered |
Facing the foot, bench between |
46 in per side, 76 in bench to dresser |
Screenshot it before you shop bedroom furniture. On a phone, 3 inches is easy to miss.
A Square Room: The Hotel Layout Still Works
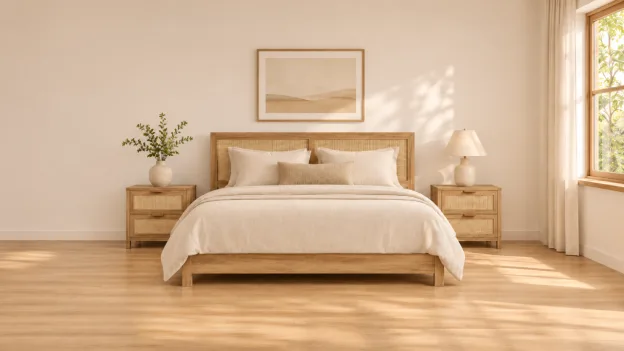
Twelve by twelve fits the setup hotels use. Bed centered on the wall you see from the door, a nightstand each side, dresser straight across.
• Queen bed, centered: 42 inches open on either side
• Two nightstands at 24.8 inches wide, with about 17 inches of wall to spare at each end
• Dresser on the wall facing the foot of the bed, about 46 inches away
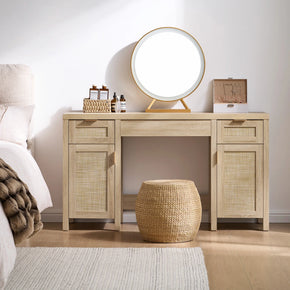
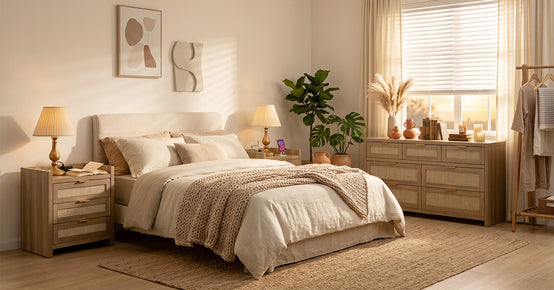
The Savanna dresser and nightstands set was a good fit when we ran this plan.

Pull a drawer all the way out and you're still left with roughly 30 inches to stand in.
Small 10 x 10 Bedrooms
The hotel layout runs out of room here. A centered queen gets 30 inches a side and 40 at the foot. Two people can live with that. A dresser can't: put one at the foot and you're down to about 22 inches, not enough to open a drawer and stand there.
For one sleeper we'd push a full bed lengthwise against a side wall instead. That frees up 66 inches on the open side. One nightstand at the head, the dresser across from you, about 48 inches clear between them.
Long, Narrow Bedrooms

Lining both long walls with furniture is the classic mistake. You end up with a hallway that happens to have a bed in it.
For a 10 x 14 room we'd start with the headboard on a short wall. A queen there leaves exactly 30 inches each side, the Dimensions.com minimum, and about 88 inches past the foot. Put the dresser on the far wall. The middle fits a reading chair or a narrow desk.
Turn the bed to a long wall instead and you get 54 inches at the sides but only 40 at the foot. The dresser then has to live on an end wall. Our narrow bedroom layout tips go into rugs and lighting for this shape.
When Your Best Wall Has a Window
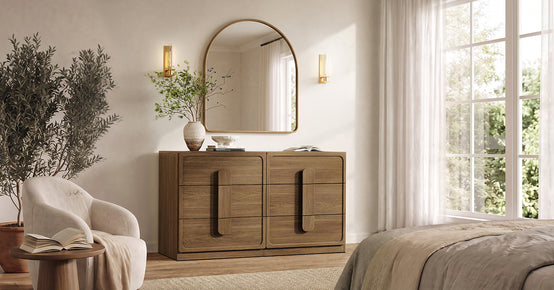
Sometimes the only long wall has a window in the middle of it. Give that wall to the dresser. A low one keeps the light coming in.
Height is what to check. The Savanna 6 drawer dresser is 31.34 inches tall, which clears a sill at 32 inches or more.

Measure yours before ordering. The drawers run on metal roller glides with safety stops, and the main ones are 26.81 inches wide inside.
On an 11 x 12 plan the queen moves to the opposite wall, with 42 inches each side and about 34 to the dresser. That's 2 inches under our target, so we'd leave out the bench.
Sloped Ceilings and Attic Bedrooms

Attic rooms come down to headroom. Sleep and stand where the roof is high; store things where it's low.
Building code sees it the same way. Per the City of Boise summary of IRC Section R305, at least half of a sloped room's required floor area needs 7 feet of height, and none of it can be under 5 feet. So run the bed down the middle along the ridge, headboard on a gable wall, and you can sit up without ducking.
Knee walls get the dresser. At 31.34 inches the Savanna fits against any knee wall from 32 inches up, and its drawers pull out toward the middle of the room, where you can stand. A tall wardrobe needs the gable wall.
Big Primary Bedrooms
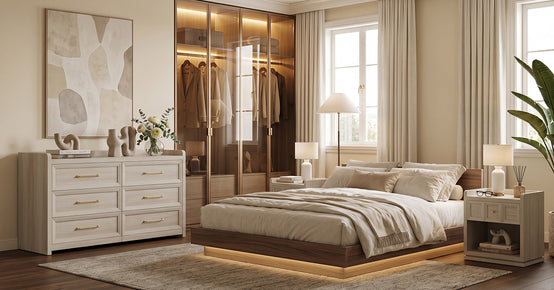
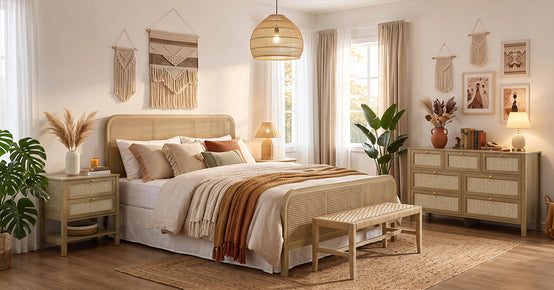
Big rooms have the opposite problem. Furniture floats. In a 14 x 16 primary or master bedroom layout, the numbers look like this:
• King on the 14 foot wall, 46 inches open each side
• 112 inches from the footboard to the far wall
• Bench (18 in deep) and dresser in place: about 76 inches still open
That depth is your second zone: a lounge chair, side table and floor lamp by the window, clear of the path to the closet.
Anchor the dresser: The Savanna 6 drawer dresser weighs 112 lb. The CPSC credits its Anchor It campaign with a nearly 50 percent drop in tip over injuries and deaths, and it asks families to anchor dressers to the wall.
Final Thoughts
If you only remember three numbers, make them 30, 36 and your frame size: 30 inches beside the bed, 36 in front of the dresser, and the frame measured, not guessed. The SICOTAS home furniture lineup lists width, depth and height on every product page, so checking a piece against your sketch takes a minute.
FAQs
What Is the Perfect Bedroom Layout?
One you can walk through half asleep. Door to bed, bed to closet, closet to dresser, and no turning sideways anywhere.
Most good layouts start the same way. Bed on the longest solid wall. Thirty to 36 inches on each side you use. A dresser across from it with roughly 36 inches clear. Dimensions.com puts the minimum for a queen bedroom at about 106 square feet, and that's the bed plus clearance alone. Smaller than that, we'd go with a full.
Painter's tape helps here. Mark the bed and dresser on the floor and walk your usual morning route once before ordering.
What Are the 7 Golden Rules for Bedroom Design?
There isn't an official seven. Ask a few designers, though, and you'll hear roughly this list.
Measure before buying. The bed goes in first. Thirty inches for any path people use, 36 in front of drawers. Nothing tall on a window wall. Socks in the dresser and chargers in the nightstand, meaning stuff lives where it gets used. And one focal point, which in most bedrooms is the headboard wall.
Four of those are about getting around and three are about looks. When a room forces you to break one, break a looks rule. See our guide on whether your dresser and nightstands should match.
How Do You Lay Out a Room?
Decide on the room's jobs before touching furniture. For most bedrooms that's sleep first, clothes second, and maybe a desk or a chair third.
Then draw it. Graph paper at one square per foot is plenty. Door swing, windows, closet, vents and outlets go on the page before any furniture does. After that it's the bed, the dresser and the small stuff, in that order. Walkways get checked against 30 inches, drawers against 36. If a piece only fits by blocking a path, it doesn't fit, however good it looked online.
Draw two versions. The first one almost always copies the room as it is.
Is There an App That Can Rearrange Your Room?
Plenty. Draw the walls to scale, drag the bed around on screen, and spare yourself moving a 112 lb dresser three times.
Magicplan will even do the measuring. It uses an iPhone camera scan to build a 2D and 3D plan, with walls, windows, doors and outlets marked. We'd still run a tape along the main walls afterward, just to be safe.
Enter real furniture sizes rather than the app's stock shapes, since 3 inches off on a dresser can make a tight wall look fine. Too much stuff is a different problem, and our small bedroom organization ideas cover it.
What Is the 60/30/10 Rule for Bedrooms?
A color split decorators lean on. Roughly 60 percent of the room in your main color, about 30 in a second, and 10 in accents.
In a bedroom, walls are the 60 nine times out of ten. The 30 is usually bedding plus curtains and a rug. Then 10 percent of small things, like lamp bases, pillows or one print. Don't forget the furniture. A light oak dresser with two matching nightstands is a lot of wood tone, so we'd count it toward the 30 instead of adding a fourth color.
It's a guideline, not math. And no color split fixes a dresser that blocks the closet door.
What Are the Trends for Bedroom Design in 2026?
Warmer rooms that feel more wrapped in. The Livingetc roundup of 2026 bedroom trends lists wrap around headboards, integrated headboards with floating bedside surfaces, room dividers, and lounging chairs so the bed isn't the only place to sit.
A few of those touch the layout. Lounge chairs need a corner nobody walks through, like the spare 76 inches in our big bedroom plan. Wrap around headboards also eat a few inches behind the bed. Measure with them, not without.
One trend per room is plenty. A room divider in a 10 x 10 would eat the walkway we fought for above.
What Color Is Not Ideal for a Bedroom?
Red, usually. The Sleep Foundation names red the worst choice for sleep, calls orange and yellow stimulating, and puts blue, green and white on the calming side.
Worth knowing: the Sleep Foundation itself admits there's little research on bedroom color and sleep. One can of paint can look like two colors: cooler under north light, darker in a room with one small window, sharper in gloss than in matte. Deep green behind the headboard would feel calm in the 14 x 16 plan. In the 10 x 10, probably heavy.
Test before committing: a big swatch on two walls, checked again at night under your own lamps.


Looking for something else?

One-Drawer vs. Two-Drawer Nightstands: Which Is More Useful?
LEARN MORE
Adjustable vs. Fixed Bookcase Shelves: Which Is Better for Real Storage?
LEARN MORE
How to Choose a Dresser for Sweaters, Denim, and Bulky Clothes
LEARN MORE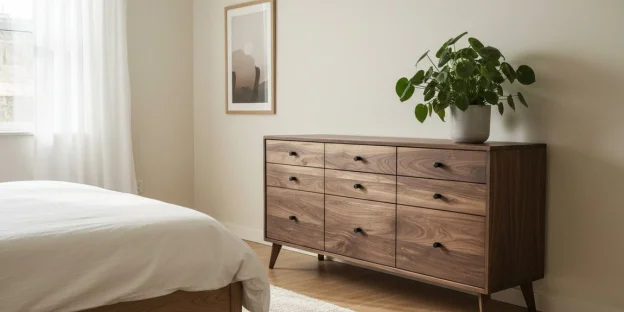
Mixed-Depth vs. Uniform Dresser Drawers: Which Layout Fits Your Wardrobe?
LEARN MORELooking for something else?

How to Choose a Low Dresser for Under a Bedroom Window
LEARN MORE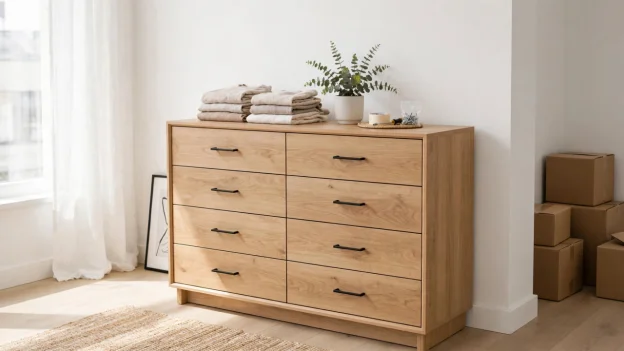
How to Choose a Dresser for a Rental: Assembly, Moving, and Wall Anchoring
LEARN MORE
How to Choose a TV Stand for an Ultra-Short-Throw Projector
LEARN MORE


Further reading

Small Bedroom Furniture: What to Keep and Skip

Large Bedroom Ideas: How to Fill a Big Room Well


