







West Elm Room Planner: How to Plan Your Space Before You Buy
Furniture is heavy. Returns are terrible. Anyone who’s ordered a sectional online only to find out it doesn’t actually fit through the front door knows the kind of headache I’m talking about. A digital room planner basically saves you from that fate, since it lets you build a virtual version of your space and shove furniture around the screen until you’ve got a layout that actually works. No heavy lifting, no return trips, no surprises on delivery day.
If the West Elm room planner has been on your radar lately and you want to actually use it well, the rest of this guide should help. I’ll walk through how the tool works, how to set up a living room and a bedroom in it, what the planner can’t really do, and the common mistakes I see people make when working with it.
What Is the West Elm Room Planner?

Here’s what it does. You punch in your room measurements, wall by wall, plus the ceiling height, and the planner draws up a flat-to-scale version of your space. After that, you’re mostly clicking and dragging furniture around inside the layout. People will tell you it feels like The Sims, which is a stretch, although it does have that same doll-house energy where you keep moving things around just because you can. My friend Sam, who’s never used a 3D design tool in his life, figured the whole thing out in maybe twenty minutes. So it’s not technical.
One thing I didn’t expect when I first opened the tool: the catalog isn’t just West Elm. It pulls in Pottery Barn, too, plus Williams Sonoma Home and the rest of the brands under that family. So you’ve got a much wider product selection than the West Elm name suggests. Inside the planner, you can also do the standard stuff. Try a different finish on a sofa. Paint the walls a new color. Build out two or three versions of the same room and stash them under your account to revisit later. The catch (or the perk, depending) is that you don’t have to actually buy anything from any of these brands to use it. The whole tool is genuinely free, with or without a purchase. I’ve used it twice without spending a dollar there.
Most useful situations to reach for it: when you’re moving into somewhere new, shopping for a sectional or a bed, or thinking about rearranging an existing room without wanting to physically push heavy pieces around six times until you find what works.
How to Use West Elm Room Planner Step by Step
Step 1: Measure Your Room

This is the most boring step in the whole process and the one most people mess up. Get yourself a tape measure, the metal kind, not a soft sewing tape, and grab something to write on. You want every wall length first. Then the ceiling height. Then the width and height of every window in the room, plus where each door swings open. After that, look for things that interfere with furniture placement. Outlets. Vents. Radiators. Weird little baseboard bumps. Anything built into a wall. Write all of it down. The planner has no idea about a radiator if you don’t tell it about a radiator. And being even an inch off on these numbers tends to show up later as a sofa that doesn’t quite fit, which is a hassle to undo once the furniture’s already in your living room.
Step 2: Enter Your Room Dimensions

With the numbers ready, open the planner and type them in. The tool generates a 2D version of your room at actual scale. That floor plan is your starting point for everything else.
Step 3: Add Doors, Windows, and Built-Ins

With the basic walls in place, the next thing is dropping in everything that’s already attached to your room. Doors first, and pay attention to how they swing, because a door that opens inward eats up a totally different chunk of floor than one that swings outward. Windows next. Then the fireplace, if you have one. Then any shelving that’s built into a wall. The thing to remember here is the planner has no idea what’s in your room beyond what you tell it. Skip the radiator, and you’ll lay out a beautiful living room that won’t actually exist when the sofa arrives.
Step 4: Drag and Drop Furniture

Now you’re into the fun part. Browse the West Elm catalog and pull pieces into your floor plan. If your existing furniture isn’t from West Elm, find similar-sized stand-ins or use the “Add Ons” tab for generic placeholder pieces. The catalog is broad enough that you can also test items beyond West Elm’s own line, including beds, dining tables, and premium modern dressers you might be considering from other brands. The visualization helps you check whether the proportions work before you commit to anything.
Step 5: Test Rug Size and Spacing

Honestly, this is where the planner pays for itself. Drop a 6x9 rug under your sofa, and you’ll see right away that the rug looks like it’s hiding under the couch instead of grounding the room. That’s a real visual problem, even if the rug itself is gorgeous. An 8x10 changes everything. The same general principle applies to coffee tables, where you usually want about a foot and a half between the front of the sofa and the table edge so people can actually walk past. For bedrooms, the rug needs to come out far enough on each side of the bed that you’re not stepping onto the cold floor every morning. Walkway widths matter too. Three feet between large pieces is a solid baseline.
Step 6: Save Multiple Layouts

Save two or three different arrangements and give them descriptive names you’ll actually remember when you come back to the planner. Things like “TV-focused,” “conversation-focused,” or “small sectional layout” work fine. Then take a break. Come back the next day. Look at them again with fresh eyes. Your first layout is rarely your best one in this kind of design work, so giving yourself a little distance helps you spot the version that actually works.
How to Plan a Living Room With Room Planner

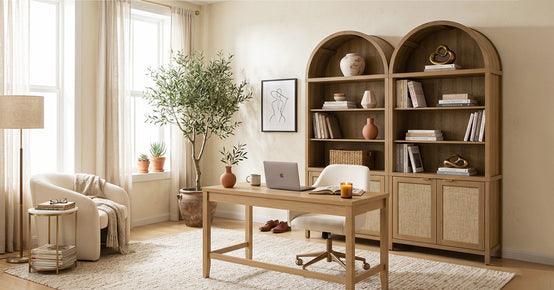
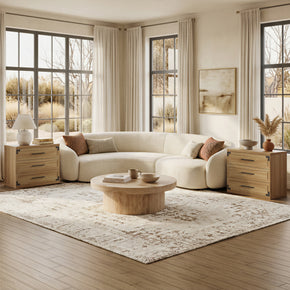
In a living room, the sofa decision basically dictates the rest of the layout. Most people instinctively shove the sofa against the longest wall, which is fine in apartments but doesn’t actually work as well in bigger rooms. If you’ve got the floor space for it, floating the sofa out into the room creates a real conversation area instead of a passive lineup of furniture all facing a TV. After the sofa, the next decision is the coffee table. Leave about a foot and a half between the front of the cushions and the edge of the table. Then go figure out the rug situation, which is where the planner really proves its worth, because you can swap rug sizes in twenty seconds and see immediately which one looks right. If you’re short on storage space in the room, drag in something tall rather than wide. The Willow tall bookshelf is a useful test piece for vertical storage in particular, since it gives you display space without crowding the floor.
How to Plan a Bedroom With Room Planner
Start With the Bed and Dresser

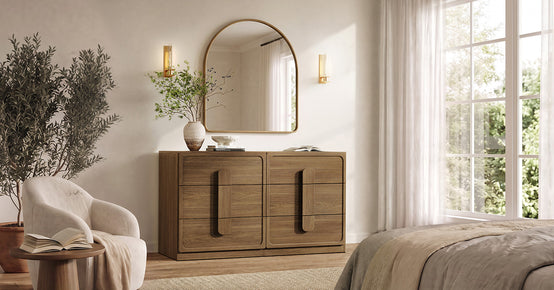
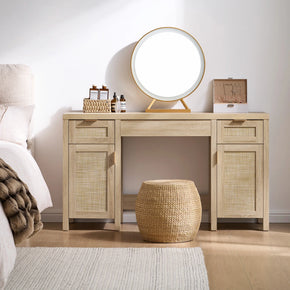
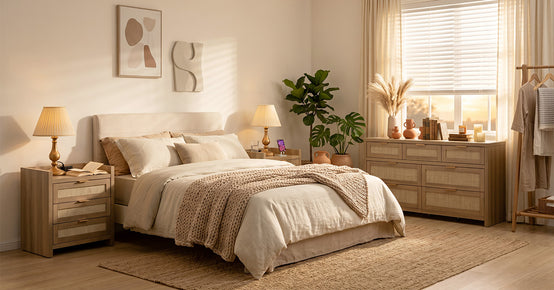
The bed gets placed first in any bedroom layout. It’s the biggest piece, and pretty much everything else has to be organized around it. Most designers will tell you to put the bed on the wall opposite the door so it doesn’t have to compete with the closet entrance, but that rule isn’t worth following religiously. Lots of bedrooms have funky shapes that call for a different approach, so just experiment. After the bed, the dresser is usually the next puzzle. Slide it against a long wall in the planner, then open every drawer in the digital version and check for anything bumping into the trim, baseboards, or the bed frame. People skip this step and then end up with a top drawer that won’t open all the way once the dresser is sitting there in real life. For tight bedrooms specifically, a tall dresser will serve you better than a wide one. The Savanna 7-drawer tall chest is what I usually pull into the planner for this kind of vertical-storage layout test.
Plan Nightstands and Walking Space

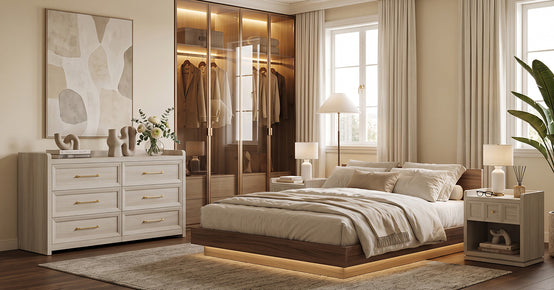
Both sides of the bed need at least 24 inches of clearance. Less than that, and the bedroom starts feeling cramped within a couple of weeks of moving in. For the test piece, I recommend the Savanna 3-drawer nightstand with charging station because its dimensions are typical of a U.S. bedside table, and the integrated outlet lets you sanity-check whether your lamp cord and phone charger will actually reach the wall plug. Annoying detail, sure, but missing it once means you spend the next year stretching a charging cable across the floor.
Planning Storage Pieces and Sideboards
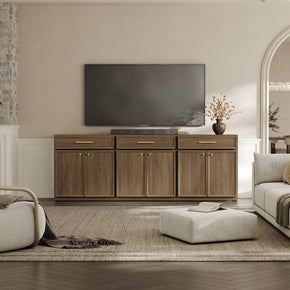
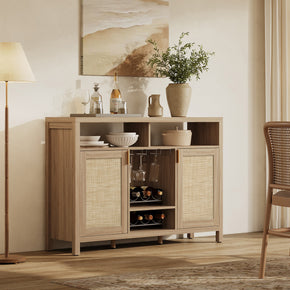
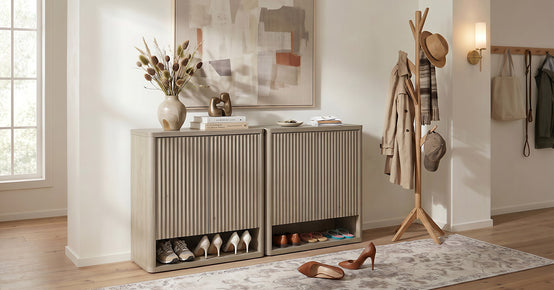
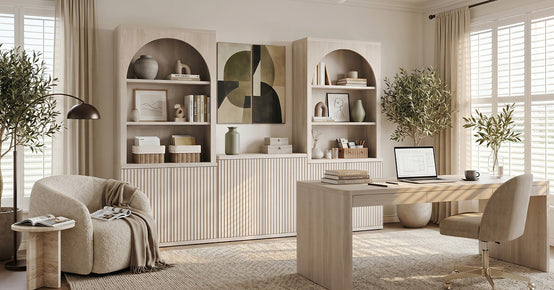
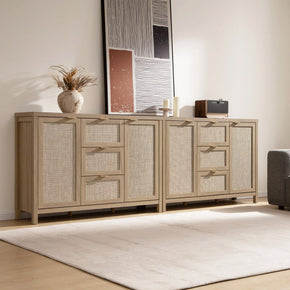
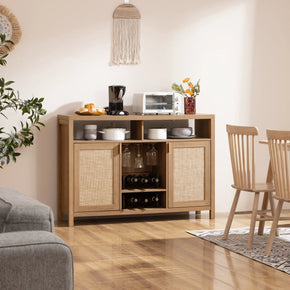
Storage is the part of room planning everyone forgets about until they’ve already locked in the sofa or the dining table and realized there’s no room left for anything else. Save yourself the headache by figuring out where the sideboard, console, or buffet is going before you commit to the bigger pieces. The Stria sideboard cabinet is the kind of piece I drop into the planner just to see how it scales against a wall. Standard sideboard dimensions, modern silhouette. From there, you can quickly tell whether your dining wall has the breathing room you actually need. Worth doing this in 3D rather than 2D, too. The same dimensions can read totally differently depending on whether the doors are open shelving or closed cabinetry.
West Elm Room Planner vs Design Crew
It’s worth understanding the difference between the planner and West Elm’s Design Crew before deciding which to use first. The Room Planner is for spatial questions. Does this sofa fit the room? Does this layout actually work? What rug size makes sense under a sectional? Stuff like that. The Design Crew is something else entirely. Through West Elm’s Design Services, the team handles bigger style decisions: which color palette to commit to, which fabrics will hold up in your space, and how to mix different pieces into a coherent look. Both happen to be free, by the way. My usual recommendation is to start with the planner so the structural side is settled, and then bring in the Design Crew when you need help with the actual style. They’re a much better resource for that side of things anyway.
Common Floor Plan Mistakes to Avoid

The single most common mistake I see, by a wide margin, is people who measure only the four walls and call the measurement step done. They miss the radiator. They miss the deep baseboard along the floor. They miss the air vent that the new sofa is about to sit directly on top of, blocking airflow into the room. A friend of mine laid out a perfectly good living room digitally last winter, and when the couch arrived two weeks later, it was wedged tight against the heater, because she’d never put the radiator in the planner to begin with. The lesson is to slow down on the measurement step. It’s the unsexy part of the whole process, and also the one that determines whether anything else works.
After measurement, the next biggest issue is rug sizing. Tons of people end up with a rug that’s too small, which makes the seating area look like it’s floating randomly in the middle of the floor instead of feeling anchored to anything. Then there’s the wall-hugging mistake, where someone pushes every piece of furniture flat against a wall in a room with way more than enough space for floating arrangements. Cool open-plan apartments end up looking like the lobby of a dental office. The other one I see all the time is delivery clearance. Someone tests the sofa in the planner, it fits perfectly in the living room, but nobody bothered to measure the front door or the stairwell. So the sofa shows up and physically can’t get into the room. That hurts to watch.
Limitations Worth Knowing
Some honest limitations worth flagging before you start using the planner exclusively. The biggest one is that everything depends on the quality of your measurements. If the numbers are off, the layout will be off, and the tool has no way to know the difference. The catalog isn’t exhaustive either, so you’ll occasionally need to use generic placeholder pieces for items West Elm doesn’t carry. There’s also no way for any digital tool to capture how a piece of furniture actually feels in person. A sofa might look like it fits perfectly in 3D, but turn out to be too deep, too low, or too firm to be comfortable for the way you actually want to sit. And one last thing worth knowing. Based on a response from West Elm in their App Store listing, the West Elm app doesn’t currently include AR “View in Room” for West Elm products, although Pottery Barn’s app does have AR for some shared items.
Account Signup and Saved Projects
To save your designs, you’ll need to create a free West Elm account, which is quick. They’ll just ask you to enter your email address. There’s also an optional sign-up flow if you sign up for sale, new arrivals, and other marketing content. That one asks you to enter your mobile number to receive marketing texts, with the standard caveats most retailers include in their terms: consent is not required to make a purchase; message and data rates may apply; message frequency varies; and wireless carriers are not liable for delayed or undelivered messages. You can reply STOP to cancel at any time. For questions, please contact West Elm customer support directly through their website.
FAQs
How to use West Elm Room Planner?
Grab a tape measure, write down every dimension that matters. Walls first, then ceiling, doors, windows, plus any electrical or HVAC stuff that affects placement. Punch all of that into the planner. Once your room is built, the rest is mostly clicking and dragging. Add furniture, swap a few rug sizes, mess around with the layout until you land on something that actually feels right. Twenty minutes per room is what most people take. An hour if you’re comparing a few versions side by side.
How do West Elm design services work?
West Elm’s Design Crew offers free design consultations. The way it works is straightforward. You book a virtual appointment with one of the stylists, share what you’re working with, and they help with harder questions about fabrics, colors, and which pieces actually go together in your specific space. Free professional design advice, basically. It pairs really well with the planner if the layout is locked in, but you’re stuck on style decisions.
What are the benefits of using a room planner?
Mostly, that you can test things out before committing money or moving heavy furniture around the house. You can play with sofa placement, swap rug sizes, walk imaginary paths through the room, all without leaving your couch. Comparing finishes and color combinations is also way easier in a planner than on your phone or in a brick-and-mortar showroom. Saves you returns, basically.
What type of design is West Elm?
West Elm is best known for modern furniture, although the look they sell varies more than people assume. There’s some mid-century in the catalog. Some organic, earthy stuff. Some pieces read warmer and more globally influenced. The general aesthetic skews toward contemporary apartments and homes with clean lines, but plenty of pieces work in transitional or eclectic interiors, too, if that’s what you’re going for.
What are the common floor plan mistakes to avoid?
A few patterns come up over and over. Imprecise measurements. Rugs that are too small for the seating area. Walkways that get blocked by oversized pieces. The door swings; nobody bothered to account for. Ordering furniture without checking whether it’ll actually fit through the front door or up the stairwell. Any one of these can take a layout that looked great in the planner and make it useless once the actual furniture shows up at your house.
Why are the alligator clips not working on my sectional?
When the alligator clips on a sectional refuse to engage, the issue is almost always one of a few things. Either the two sections aren’t fully aligned, the floor beneath them is uneven, the hardware has loosened over time, or the wrong type of connector was installed during assembly. Re-check the assembly instructions first to confirm everything’s seated properly. If the clip itself looks bent, broken, or missing teeth, contact West Elm customer support to request a replacement.
Does West Elm have AR?
Not at the moment. West Elm responded to a question about this on their App Store listing and confirmed that AR “View in Room” isn’t currently available for West Elm products. Pottery Barn’s app does have AR for certain items, though, so if you’re looking at something that’s shared between the two brands, the Pottery Barn app is worth a try as a workaround.
Final Thoughts
The Room Planner is genuinely worth your time for one simple reason. It’s a lot easier to fix mistakes inside a digital floor plan than it is to fix them once the furniture is sitting in your living room. Use the tool alongside actual measurements rather than estimated ones, test things in person whenever you can, and don’t be shy about looking at furniture from outside the West Elm catalog if a piece you genuinely love isn’t in there. If you want to compare other dressers, nightstands, or storage options against what you’re seeing in the planner, browse a modern bedroom furniture range for a broader sense of what else is out there. The layout is the foundation of any well-designed room. The pieces that fill it can come from anywhere.
Sources
- West Elm – Design Your Space – Room Planner
- Apartment Therapy – I Tried West Elm’s Room Planner Layout Tool
- Yahoo Lifestyle – I Tried West Elm’s Free Planning Tool for My Living Room
- Coohom – Design Your Space with West Elm Room Layout Planner
- Real Simple – How to Arrange Living Room Furniture
- Better Homes & Gardens – Approved Ideas for Modernizing a Gallery Wall
- The Spruce – How to Arrange Living Room Furniture


Looking for something else?

Furniture Materials Guide: Picking the Right Material Room by Room
LEARN MORE
How to Mix Wood Tones Without Making a Room Look Mismatched
LEARN MORE
18 College Apartment Furniture Ideas That Save Space and Money
LEARN MORE
Types of Entertainment Centers: 11 Designs and How to Pick One
LEARN MORELooking for something else?

Curio Cabinet Decor Ideas: How to Style a Display Cabinet Without the Clutter
LEARN MORE
Curved Furniture: How to Style, Measure, and Buy It in 2026
LEARN MORE
What Is Rattan Furniture? A Buyer Guide to Types and Care
LEARN MORE


Further reading

How to Choose a Nightstand for a CPAP Machine

How to Choose a Shoe Cabinet for Men's Sizes, High-Tops, and Bulky Shoes


