




Small Living Room Layout Ideas That Make Every Inch Work
Living in 380 square feet teaches you a few things fast. My first place was basically a wide hallway pretending to be a living room, and I shoved that poor sofa around six or seven times before something finally clicked. Here's what nobody tells you: the problem usually isn't your furniture. It's where you put it. A smart small living room layout can take a cramped room and make it actually feel okay to be in. You don't need to buy new stuff.
You just need to put what you already own in the right spots, and suddenly the room starts breathing again. No big renovation. No fancy budget. Just better placement. Everything below is what I have picked up the slow way after ten or so years of helping clients with tight apartments and condos. HGTV's small-space living room guide is a good one to keep open in another tab while you read this.
Start by Figuring Out How You Actually Use the Room

Before you touch a single piece of furniture, give yourself ten minutes of doing nothing. Just sit in the room. Watch what really happens during a regular week. So what does this room actually do for you? Like, on a regular Tuesday. Maybe it's the takeout-and-couch spot three nights running. Maybe it's pulling a weird double-shift as your reading corner before work and a Zoom backdrop by 10 am. Throw kids into the mix, and now it's a play zone on weekends too. Here's the thing nobody admits. A tight space cannot do all of that well. Something gives. So just pick two. The two you really live in.
If TV nights are the main thing, then the sofa has to face the screen without window glare wrecking the picture. Is hosting the bigger priority for you? Your seating area has to let two people sit across from each other and have an actual conversation, the kind where neither of them is leaning forward like they cannot quite hear.
Smart Small Living Room Layout Ideas Worth Trying
Scale to the room you actually have. Not the Pinterest one. Leave about 30 inches between the sofa and any bulky items. Any less and the room reads like a maze. The four setups below are the ones I keep falling back on. Doesn't matter if it's a studio, a Brooklyn one-bedroom, or a small condo in the suburbs. They just work.
Layout 1: Sofa Along the Longest Wall

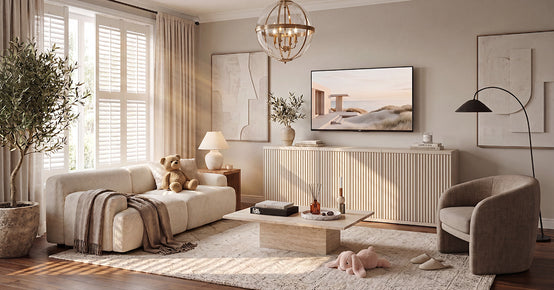
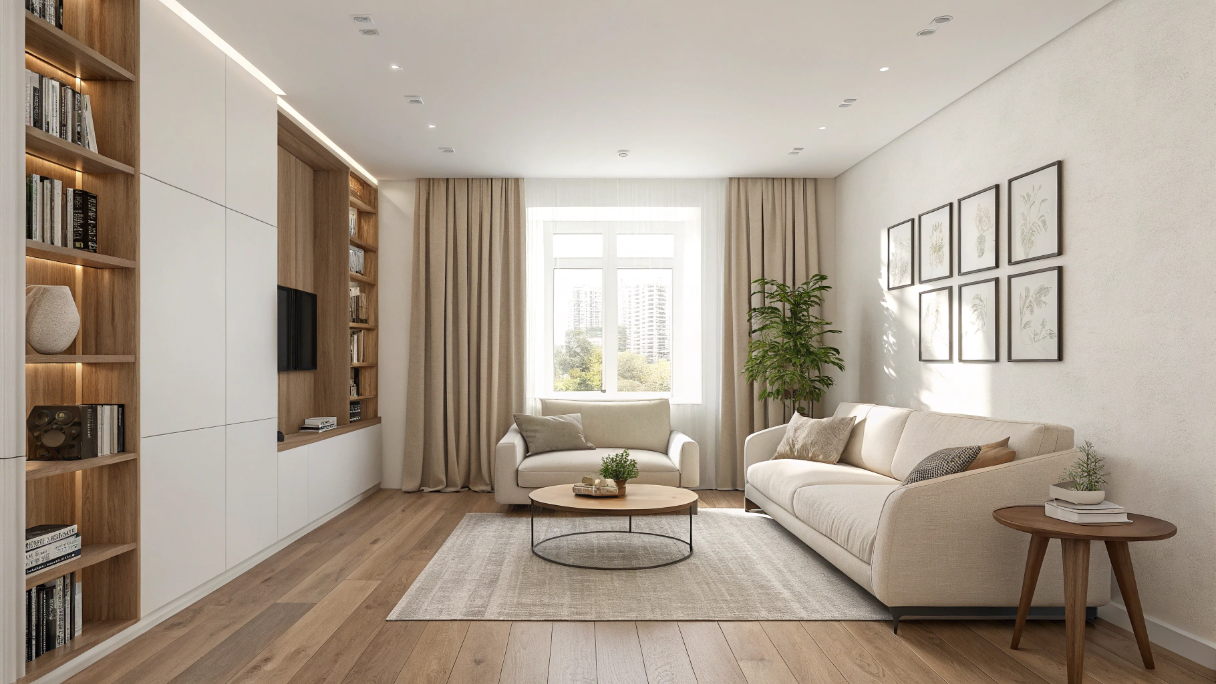
Every apartment tour on YouTube runs this layout. There is a reason. It just works—slim sofa along the longest wall. The middle of the floor stays open. The room finally reads as intentional rather than cramped. Skip the rectangle coffee table for this one. Go round or oval. Your shins will thank you the first time you walk past with a basket of clean laundry.
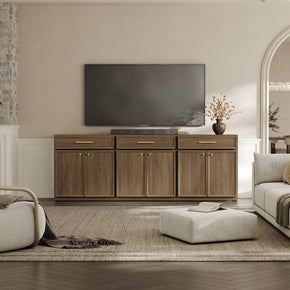
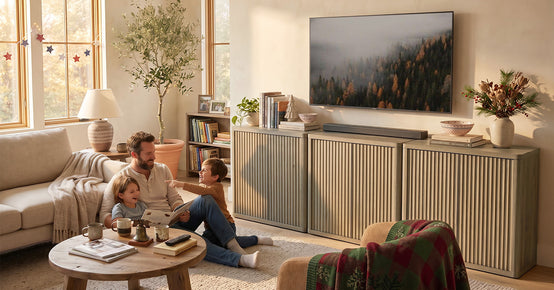
Need media storage that matches the sofa tone? The compact collection of living room furniture piecesis worth scrolling through. Pick storage that looks like it belongs in the room, not something you grabbed at the end of a Pinterest binge at midnight.
Layout 2: Floating Sofa with a Slim Console Behind It

Floating a sofa four inches off the wall feels backward when you first hear it. Try it once. You will not put it back. That thin strip of breathing room behind the cushions kills the boxed-in feeling. Curtains finally hang the way they were meant to. A floating layout also gives you a quiet little corridor behind the sofa for cords, chargers, and the phone dock you would rather hide.
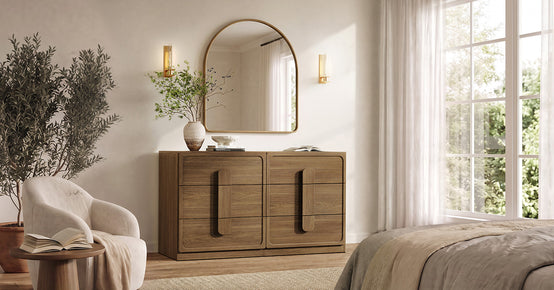
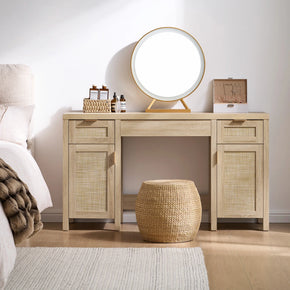
Drop a narrow console table behind the sofa. A pair of table lamps. A phone charging spot. Maybe one of those skinny snake plants that just refuse to die even when nobody waters them for weeks. The Savanna Console Table is basically designed for this spot. Three drawers. Narrow build. No wasted depth.
Layout 3: Compact Sectional Tucked in the Corner

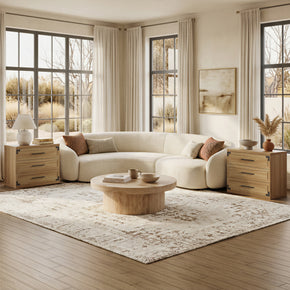
A small L-shaped sectional turns an awkward corner into the main seating area—three things to look for: raised legs, thin arms, and a low back. Miss any one of those and the piece swallows the entire living space. Important detail people skip: angle the chaise toward the wall, not the doorway. Did this twice in one afternoon for a client in Queens because we got it wrong the first time. Traffic flow matters more than people think.
Pair the sectional with a small round ottoman you can scoot around. Footrest most evenings. Third seat on movie night. Side table, if you toss a tray on top. A shaped sectional set up this way quietly handles the work of three separate furniture pieces.
Layout 4: Two Accent Chairs Instead of a Big Sofa

Skip the sofa. Yes, really. For studios and rooms that are basically wide hallways, two well-chosen accent chairs facing each other beat a sofa nine times out of ten. You still get a real seating area for conversation. The amount of floor space you free up shocks clients the first time they see it laid out.
Drop a slim coffee table or a shared side table between the chairs. Push a small bench or a pouf against the wall for whenever a third person shows up. The whole living space reads lighter and lives smaller, which is the whole point.
Furniture Pieces That Open Up a Small Living Room
Three forces decide whether a small living room reads as cramped or airy. Scale. Shape. Visual weight. The third one is the wildcard nobody mentions. Try this exercise: picture a chunky leather sectional in the corner of your room. Now picture a slim linen sofa in the same spot. Same room. Same dimensions. Two completely different worlds. That is visual weight working in the background.
Slim Sofas with Legs and Low Arms

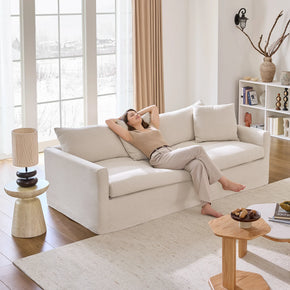
Here is the trick with raised-leg sofas. Your eye travels beneath the piece and reads the floor as a single continuous surface from wall to wall. Your brain takes that visual cue and decides the room is bigger than it really is. It is just perception, but it works every time. Low arms and a slim profile pull off something similar. Sightlines stay open across the seating area, which signals open space to whatever part of your brain decides cramped versus airy.
Side note on fabric. Neutral is your friend here. A calmer color palette means new pillows in spring will not force you to buy a new sofa just to make the room look right again.
Last tip on sofa shopping. Skip the giant recliner. I know, under the showroom lights, it looks like a cloud you could nap in for hours. Had a client in Brooklyn order one last spring. The recliner barely cleared her front door. By week tw,o she was already trying to give it to her brother. The chair just ate the room. Always does.
Round Coffee Tables and Nesting Tables

I have stubbed my toe on enough rectangular coffee tables to have strong feelings here. Go round for a small living room. Nothing is waiting in the corner to attack your shin when you walk past with the dog or a basket of laundry. Nesting tables are the other smart play. They flex with you. Split them apart when friends turn up out of nowhere. Slide them back together once it is just you, the laptop, and a slow Tuesday night.
One number worth remembering. Around 18 inches between the front of the sofa and the edge of the coffee table. Less than that and you feel pinned the moment you sit down to set your mug somewhere. Measured this three times in my own apartment before I trusted it, but the gap really is the magic spot.
Multi-Functional Pieces with Hidden Storage

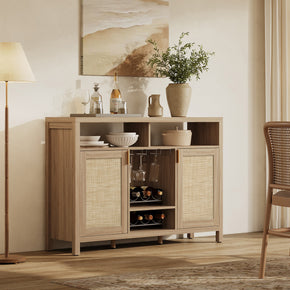
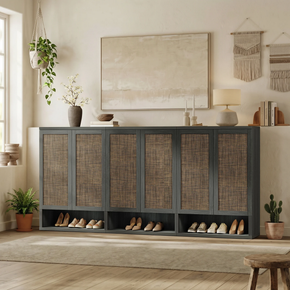
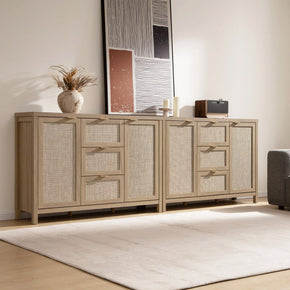
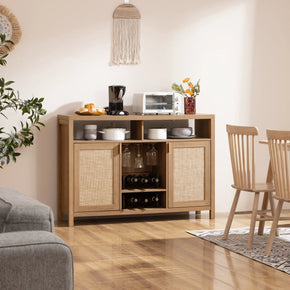
Seats that secretly store stuff. Coffee tables that flip open. Benches with a hidden compartment under the cushion. In a small living room, every piece has to earn its keep twice. The Stria Sideboard with 2 Doors is one I keep coming back to. It swallows remotes, board games, and that drawer full of mystery chargers behind one clean front. Bonus: it also works as a media console, so you skip buying a second piece you wouldn't have room for anyway.
Storage Tips That Keep a Small Living Room Layout Looking Tidy
Real talk for a minute. The fastest way to shrink a small room is not dark paint or bad lighting. It is clutter. Plain and simple. You can spend hours nailing the perfect layout and still feel walled in if the coffee table is buried under remotes, unopened bills, and three magazines you keep meaning to read someday. Smart storage tucked into the right corners is what saves you. Quietly. Nobody walks in and says, " Wow, great storage placement, but they feel it the moment they sit down.
Go Vertical to Free Up Floor Space

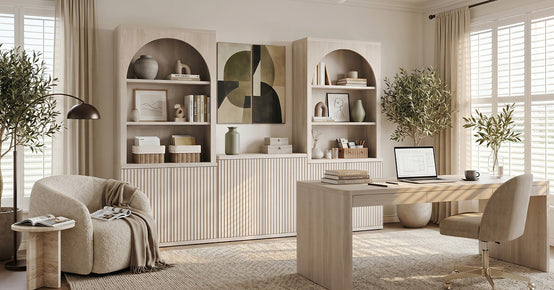
Tall bookshelves and wall-mounted units pull your eye straight up the wall. Your brain reads that vertical pull as a higher ceiling and a wider floor, even though neither has actually moved. Fill the shelves with books you have actually read, a couple of woven baskets for the stuff you want to hide, framed family photos, maybe a pothos plant if you stand a real chance of keeping one alive. The Willow 75-inch Tall Bookshelf is designed for vertical storage in tight living spaces. The closed cabinet at the bottom swallows daily clutter. Open shelves up top for the pieces you actually want guests to notice.
Mix Open and Closed Storage

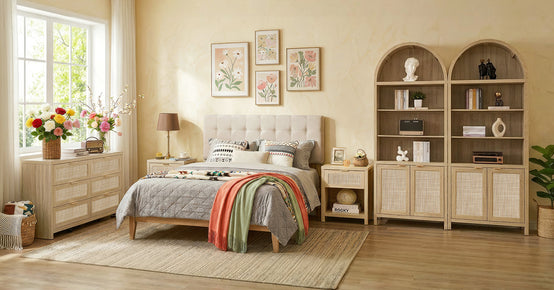
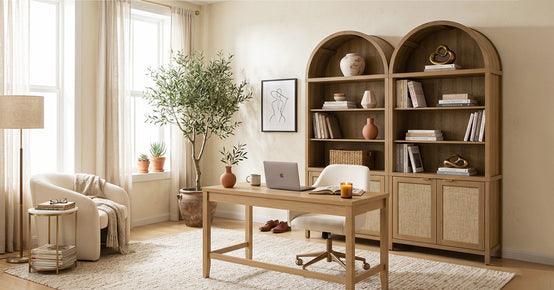
Open shelves are fun to style. No argument there. A small living room also needs a fair amount of closed storage to keep the visual noise down. The Savanna Arched Bookcase gives you both at once. Five open shelves up top for the pretty stuff. A 2-door base cabinet for everything you would rather not see when you walk in. Quick aside on this one. Better Homes & Gardens made a point in their layout guide that I actually agree with. Freestanding storage usually beats wall-to-wall built-ins in a small space. Why? Freestanding pieces come with you when you eventually move out of the apartment.
Styling Tips That Make a Small Living Room Feel Bigger
Here is how I think about it. Layout is the skeleton. Styling is the personality. The layout makes a small room functional. The styling is what makes you actually want to spend a Sunday afternoon in it,rather than just walk through on your way to grab coffee in the kitchen. Best part of all this? Most of these tricks cost basically nothing to pull off.
Pick a Light, Simple Color Palette

Three things to pick: light walls, light upholstery, and warm wood. Together, they bounce daylight around the room, and the whole space ends up reading as nearly twice its actual size. Pick your base color palette from soft whites, warm beiges, or muted grays—just one. Then commit. Real color comes in through pillows, a single piece of art, or maybe a bold accent chair sitting in the corner. Do not bring color in from five different directions at the same time.
Speaking from personal experience here. Too many bold tones at once will make a small space look chaotic fast. Painted one wall navy in my own apartment a few summers ago on a Saturday afternoon impulse. By Wednesday, I was already at the hardware store looking at beige paint to fix it—some lessons you just have to learn the hard way.
Hang Light Curtains Higher Than the Window Frame
Curtain rods belong way higher than where most people instinctively hang them. Mount yours close to the ceiling, not just above the window frame, where the impulse is. Let the fabric fall all the way to the floor. Suddenly, the wall reads taller. The ceiling lifts visually. No construction needed. As for the fabric itself, stick with light curtains in linen or cotton. They soften daylight without turning the room into a dark cave by 4 pm.
Use Mirrors and Layered Lighting

A big mirror across from a window is one of the cheapest tricks for a big room. Bounces natural daylight around the room and adds real depth to the wall behind it. For nighttime, ditch the overhead fixture as your only light source (unless hospital waiting room vibes are your thing). Layer it instead. Floor lamp on one side. Table lamp on a side table somewhere else. Maybe one wall sconce over the sofa. The whole glow becomes warm and visually interesting rather than flat. Warm wood pieces from modern Sicotas furniture catch that softer lamp light beautifully if cozy mood lighting after dark is the goal.
Common Small Living Room Layout Mistakes to Avoid
Even smart layouts get undone by a handful of wrong moves. The mistakes I run into on almost every single project:
- The furniture is too deep for the room. Measure depth, not just width. Anything past 36 inches will steamroll a small space within a week of delivery.
- Pushing every piece flat against the wall. The whole living space ends up reading like a dentist's waiting room, and nobody is relaxing in a dentist's waiting room.
- A rug too small for the room. It needs to sit under at least the front legs of every seating piece; it floats around like a postage stamp, and the seating area feels disconnected.
- Skipping the focal point entirely. Without a TV wall, a fireplace, a piece of art, or a window anchoring the layout, the seating ends up looking random and lost.
- Stacking too many tiny pieces together. Three nesting tables, two side tables, plus a coffee table equals visual chaos every single time.
Real Simple put it well in their small living room guide. Scale and traffic flow matter more in a small living room than anywhere else in the whole house. Nail those two, and most of the smaller calls sort themselves out.
Final Thoughts on Building a Better Small Living Room Layout
Honestly? The whole thing comes down to a handful of small calls that do not feel big at the time.
Pick furniture sized for the room you actually have, not the one in your head. Walkways need to flow without anyone doing a side shuffle past your coffee table. Vertical storage is your friend, so the floor isn't doing all the heavy lifting.
One focal point. Just one. Build everything else around it. Light color palette, layered lighting, and a couple of pieces that pull double duty. That's it. Get the bones right and even a tiny living room can feel like a place you actually want to spend time in.
FAQs
What is the best layout for a small living room?
My go-to setup: face the sofa toward your main focal point. That is usually the TV, fireplace, or the biggest window, whichever the room already has. Walkways stay open on every side. Throw in a round coffee table and one or two compact accent chairs. Done. This works in pretty much every apartment, condo, and studio unit I have ever helped lay out over the years.
How do you arrange furniture in a small living room?
Biggest piece first. Almost always the sofa. Everything else builds out from there. Add a small coffee table, one accent chair, and only the side tables you genuinely use day to day. Aim for around 30 inches of walking room between the major furniture pieces so the room never feels like a maze when you are just trying to get from the couch to the kitchen.
Is a sectional good for a small living room?
Can be. Depends entirely on which one. A compact L-shaped sectional works fine if it fits the corner cleanly without blocking traffic flow. The three features to look for are slim arms, raised legs, and a lower back. A shaped sectional built that way will not visually take over the whole room.
How can I make a small living room feel bigger?
Five tricks, layered together. Light color palette. Furniture with visible legs. A big mirror hung across from a window. Curtains are mounted close to the ceiling. Keep the middle of the room open and skip dark, heavy furniture pushed up against every wall. None of these is dramatic on its own. Stack them all, and the effect is real.
Should the sofa touch the wall in a small living room?
It can, but you will almost always get a less boxy feel by pulling it a few inches off the wall. A slim console table tucked behind the sofa adds quiet functionality (think table lamps, a charger, a small plant) without taking up real floor space you actually need to walk.
What furniture works best for a small living room layout?
My usual list: slim sofas, nesting tables, compact accent chairs, storage ottomans, narrow console tables, and tall bookshelves. Pieces with hidden storage matter the most because the room has to do more than just look good in photos.
How do you add extra seating to a small living room?
Flexible pieces. Poufs, ottomans, small benches, or armless accent chairs you can pull in when company shows up. Tuck them out of sight when nobody is over. The wrong move is buying permanent extra chairs that crowd the daily traffic flow and make the small space feel jammed.
Sources
- HGTV. 30 Small Living Room Decorating Ideas
- Better Homes & Gardens. How to Arrange Furniture in Any Room
- Real Simple. Small Living Room Ideas
- The Spruce. Small Living Room Design Ideas
- Architectural Digest. Small Living Room Ideas
- Martha Stewart. Living Room Layout Ideas
- House Beautiful. Small Living Room Decor Ideas


Looking for something else?

Furniture Materials Guide: Picking the Right Material Room by Room
LEARN MORE
How to Mix Wood Tones Without Making a Room Look Mismatched
LEARN MORE
18 College Apartment Furniture Ideas That Save Space and Money
LEARN MORE
Types of Entertainment Centers: 11 Designs and How to Pick One
LEARN MORELooking for something else?

Curio Cabinet Decor Ideas: How to Style a Display Cabinet Without the Clutter
LEARN MORE
Curved Furniture: How to Style, Measure, and Buy It in 2026
LEARN MORE
What Is Rattan Furniture? A Buyer Guide to Types and Care
LEARN MORE


Further reading

How to Choose a Nightstand for a CPAP Machine

How to Choose a Shoe Cabinet for Men's Sizes, High-Tops, and Bulky Shoes


