

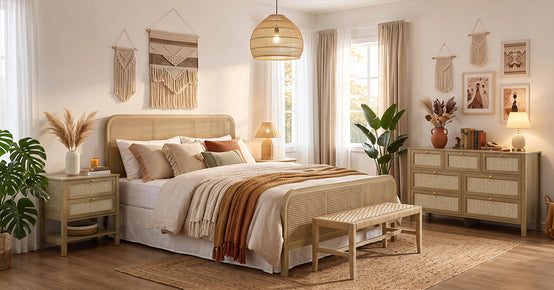


How to Choose a Low Dresser for Under a Bedroom Window
Here's my confession: I've returned two dressers in my life. Both because of windows.
First one, measured the sill, floor to sill, done. Felt proud. Pulled the top drawer: CLUNK, straight into the casement crank. A two-inch knob I hadn't looked at in three years. Ninety-dollar restocking fee. For a knob.
Second one? Different house. Measured the sill again (learned nothing). Fit fine under the sill, but the curtains pooled behind it like a fabric waterfall. Looked like I'd shoved furniture into a closet.
So yeah. Strong opinions about dressers under windows. Earned the expensive way.

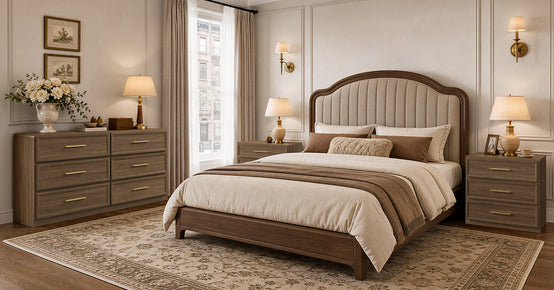
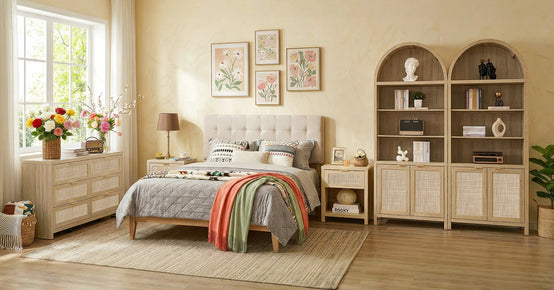
That wall under the window is the pickiest wall in your bedroom. Every other wall just needs a dresser that fits. This one needs a dresser that fits under the sill, clears the trim, dodges the hardware, respects the curtains, doesn't cook over the vent, accounts for the baseboards, AND lets you open the drawers. A 3D puzzle disguised as furniture shopping.
SICOTAS dressers and bedroom storage carries the low, wide formats this whole thing is about. Worth a browse while you read.
Let's start with the $90 lesson. Your sill is lying to you.
Not the sill exactly. But it's not ONE number. It's three numbers stacked up, pretending to be simple.
● One: floor to the underside of the sill. The lowest point of the window opening. Easy.
● Two: floor to the top of the trim casing. Sneaky one, on older windows the casing hangs an inch or two BELOW the sill. Your drawer front hits the casing, not the sill. The thing you didn't measure.
● Three: how far the hardware sticks OUT. Casement cranks reach 2-3 inches into the room. Sash locks, about an inch. (Hi. Ninety dollars. We meet again.)
Take the smallest. Subtract two inches. That's your max dresser height. Those two inches keep curtains moving, light coming in, trim paint scar-free.
The curtains. This is the one that gets the careful people, the ones who measured everything and still got burned.
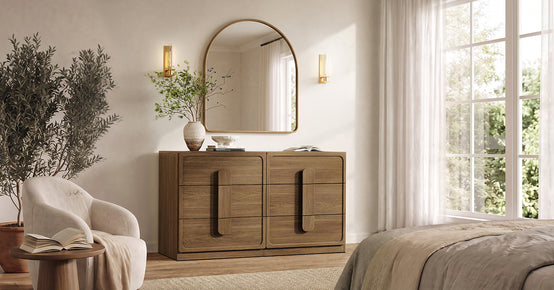
Sill math? Perfect. Dresser slides in like custom-made. Beautiful. Then you notice the curtains. Open panels stack at the SIDES of the window, right where your dresser's top corners are. Looking like an afterthought. Because that's what they were.
Fix it FIRST: give each side 3-4 inches of clear wall for stacked fabric. Then size the dresser to what's LEFT. Not the full wall. What's left after the curtains claim their territory.

Blinds are their own headache. Bottom rail must hang free, can't rest on the dresser. Cords across the case: hard no with little kids. Corded blinds landing on the dresser? Cleats or cordless. Floor-length curtains only work gathered FULLY aside.
Can we talk about the vent? Bedroom heating vents have a sick sense of humor.
They LOVE living directly under the window. The exact rectangle where you want your dresser. Every time. Like they know.
Cover a supply vent and your room stays cold while the furnace runs nonstop. All because of furniture placement. It was always the dresser. It's always the dresser.
Rules: 6-12 inches of open space around a supply vent. Never park over a return grille. Vent inside your footprint? Three outs: different wall, a $6-$30 magnetic vent deflector (they genuinely work, I was skeptical too), or a dresser on legs so air flows underneath.
Slow-burn version nobody mentions: years of hot, dry air on the back of an engineered-wood case dries panels and stresses joints. Legs aren't just style. They're a vent strategy.
Quick one. Baseboards stick out half to three-quarters of an inch. Your dresser's back can't go through them. (Obviously. But people forget the obvious when they're excited.)
Measure depth from the FACE of the baseboard, not the wall. On a 16-inch dresser that's ~5% you didn't budget for. Good news: anti-tip straps bridge exactly this gap.
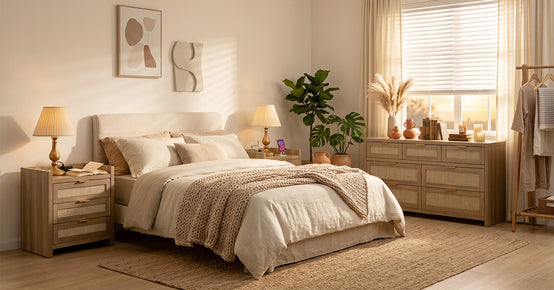
Most sills sit 24-36 inches off the floor. Minus 2 inches insurance, you're shopping 22-34 inches tall, exactly where low, wide dressers live. Convenient.
|
Sill height (floor to sill underside) |
Max dresser height |
What fits |
|
24 in |
22 in |
Very low sills, modular or purpose-built low pieces |
|
28 in |
26 in |
Designs around 26–27 in tall |
|
32 in |
30 in |
The sweet spot, most low dressers fit here |
|
36 in |
34 in |
Standard low dressers fit with room to spare |
Width rule: match the window, or go a touch wider. A 48-60 inch dresser centered under the window looks intentional. But "width" means the wall MINUS curtain stack per side. I keep repeating this because people keep getting it wrong. (I got it wrong. Twice.)
The part everyone skips: the drawer zone.
Drawers come out 16-20 inches. Then you stand there being a person who needs space. So: 30-36 inches of clear floor in front. Permanently. Not "usually clear." Clear.
Walk your room. Bed foot, where? Rug edge? Be honest about the laundry basket. Permanent address. Not moving. Plan around it.
Small room? Shallower drawers need less swing-out. Or doors take the bulky stuff without full pull-out. Don't say "I'll just open one drawer at a time." Everyone says that. Lasts a month. Then the sideways shuffle every morning, and it's not the dresser's fault.
Safety talk. This one matters more here than anywhere else.
A dresser under a window is a staircase. Kids + windows = climbing. A low dresser is the perfect step to a better view of the street. Anchor every one. No exceptions. Not "it's heavy enough." Anchor it.
Studs if you can, a stud finder takes two minutes, I timed it. No studs? Rated toggle anchors matched to the LOADED weight, not empty. Use the manufacturer's strap. SICOTAS dressers ship with safety stops and anti-tip points, so half the job's done.
The trap: nobody worries about the empty dresser. The danger is loaded drawers + one open drawer + a kid on top. The scariest dresser is the one that FEELS safe, heavy, low, wide, "not going anywhere." Fifteen minutes with a drill. Cheapest insurance in your house.
Enough theory. Two actual dressers, every dimension published, so you can test your worksheet.
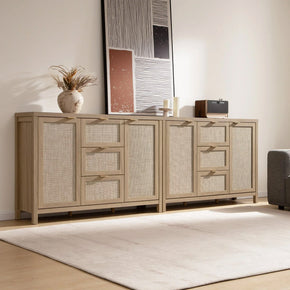
Crescent Modular 26.6-Inch Tall 9-Drawer Dresser
26.6 inches tall. LOW for a full-size dresser, fits sills as low as 28 inches. Full setup: 26.6 H x 93.9 W x 16.4 D; modules run one to three, so you match your window width instead of hoping. Interiors: 7.5 H x 30.1 W x 11.4 D, roller glides with safety stops. Matte engineered wood, 180 lb, ~45 min assembly: Crescent Modular 26.6'' Tall 9 Drawers Dresser.
Savanna Dresser, 7 Drawers
31.34 H x 56.88 W x 17.72 D. Sweet spot for 32-36 inch sills, and 57 inches wide centers beautifully under a standard window. Interiors: 6.88 H x 24.61 W x 15.16 D, roller glides with safety stops. Matte engineered wood, ~114 lb: Savanna Dresser, 7 Drawers.
Side-by-Side Comparison

|
Crescent Modular 9-Drawer |
Savanna 7-Drawer |
|
Height |
26.6 in |
31.34 in |
|
Width |
93.9 in (3 modules) / 31.3 in (1 module) |
56.88 in |
|
Depth |
16.4 in |
17.72 in |
|
Drawer interior height |
7.5 in |
6.88 in |
|
Weight |
180 lb (set) |
114 lb |
|
Glides / safety |
Roller glides, safety stops |
Roller glides, safety stops |
|
Best for |
Low sills (28 in+); modular width |
Standard sills (32 in+); centered width |
Both publish everything. No guessing. When you're ready, browse the full dresser collection and hold the PDP drawing against your nine numbers before spending a cent.
My take: sill under 30 inches? Crescent, no contest. 32+ and one centered piece? Savanna. Rearrange a lot? Crescent modules split across two walls. Need deep sweater drawers? Savanna's 15.16-inch interior depth.
Take this shopping. Nine numbers, ten minutes, zero restocking fees: 1) sill underside, 2) lowest trim/hardware minus 2 in, 3) trim/hardware projection, 4) usable frame width, 5) curtain stack per side, 6) baseboard projection, 7) vent location + plan, 8) clear floor in front (30-36 in), 9) studs or drywall?

Last thing. Use the actual tape measure. Not memory. Not "about 30 inches, I think." "About 30 inches" has killed more furniture plans than anything else. I would know.
Ninety dollars. A crank handle. Never again.
FAQs
How tall can my dresser be if my window sill is, say, 30 inches off the floor?
Twenty-eight inches, max. Sill height minus two inches. But measure to the lowest thing, the trim casing, the crank handle, whatever hangs lowest. My "30-inch sill" had a crank at 28. Learn from my wallet.
My curtains are the problem, aren't they? What do I do about them?
Probably, yeah. Most people measure the window and forget curtains exist. Give each side 3-4 inches of wall for stacked panels, THEN size the dresser to what's left. Corded blinds need cleats or a cordless swap. Do the curtain math before you buy, not after.
Is it actually bad to cover a heating vent with a dresser?
Yes. Genuinely bad, not "not ideal." Six to twelve inches around a supply vent, minimum. Block it and the room stays cold while the furnace works overtime. A $6-$30 magnetic deflector throws air sideways, cheap fix. Or legs. Or a different wall. "Ignore it" isn't an option.
Do I really need to anchor a low, heavy dresser? It feels rock solid.
You really do. I know it feels silly, over a hundred pounds, two feet tall, not going anywhere. Until a kid climbs it with a drawer open. Then physics changes. Fifteen minutes, a drill, done. The dresser that feels safest scares me most.
How do baseboards change the fit?
They eat half to three-quarters of an inch of depth. Measure from the baseboard's face, not the wall. The anti-tip strap covers the gap, it's a measurement thing, not a structural one.
What's the minimum floor space I need in front?
Thirty to thirty-six inches of actually-clear floor. Drawers need 16-20 inches of travel; you need the rest. Tape it out and live with it a day before committing. The laundry basket's spot doesn't count. You know the one.
Does the dresser have to be centered under the window?
Nope. Centered looks intentional and it's the easiest choice, but off-center works, especially with the modular Crescent, where one or two modules go under the window and the third lives on another wall. Keep curtain clearance on both sides regardless.
If my sill is really low, like 26 inches, am I out of luck?
Not at all. The 26.6-inch Crescent was made for this, fits sills as low as 28 inches, and the modular setup means you're not stuck with one fixed width. Under 28 inches gets tricky for full-size dressers, but that's exactly why the modular format exists. Measure first, shop second.


Looking for something else?

One-Drawer vs. Two-Drawer Nightstands: Which Is More Useful?
LEARN MORE
Adjustable vs. Fixed Bookcase Shelves: Which Is Better for Real Storage?
LEARN MORE
How to Choose a Dresser for Sweaters, Denim, and Bulky Clothes
LEARN MORE
Mixed-Depth vs. Uniform Dresser Drawers: Which Layout Fits Your Wardrobe?
LEARN MORELooking for something else?
How to Choose a Low Dresser for Under a Bedroom Window
LEARN MORE
How to Choose a Dresser for a Rental: Assembly, Moving, and Wall Anchoring
LEARN MORE
How to Choose a TV Stand for an Ultra-Short-Throw Projector
LEARN MORE


Further reading

Small Bedroom Furniture: What to Keep and Skip

Large Bedroom Ideas: How to Fill a Big Room Well


