

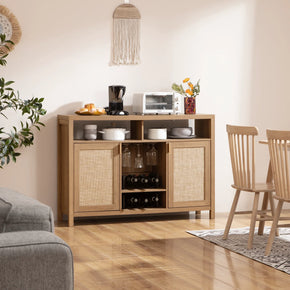
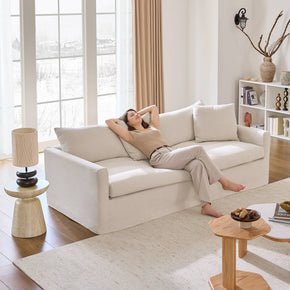


How to Choose a Buffet Cabinet for a Small Dining Room
The Short Answer: It Is the Traffic, Not the Wall
Here's the trap: measure the bare wall (44 inches), buy a 43-inch buffet, seat four people — and the kitchen run becomes the sideways shuffle. The occupied chairs already spent those inches.
Forget the wall — shop by walking path: trace the kitchen run, the door swing, the route to the rest of the house, then measure what's left. Depth beats width: a 14-inch-deep buffet leaves a walkway; an 18-inch one eats it.
|
At a glance
Draw the room as used: the leftover inches set your buffet's depth — width is the easy part.
|
Step 1: Draw Your Traffic Map Before You Shop
Sketch the room from above: doorways and swings, the kitchen run, the radiator, the route to the rest of the house. Non-negotiables — the buffet gets the leftovers.
Then tape the buffet's exact footprint — depth included — on the floor, and walk your evening route around it, tray in hand. Tape is free; hauling a 60-pound sideboard back is not.
Occupied-Chair Depth: A Person Is Bigger Than a Chair
Measuring with chairs pushed in is the empty-room trap: tucked in, a chair eats maybe 18 inches — but nobody sits like that. Bodies plus chairs stretch 18 to 24 inches past the table edge, so the occupied zone runs deeper than the chair.
Three NKBA (National Kitchen and Bath Association) numbers run this decision: 32 inches behind a seated diner where nobody passes, 36 to squeeze past, 44 to walk past comfortably. Memorize them — in a small dining room, they are the entire game.
|
What's happening behind the chairs
|
Clearance (NKBA)
|
Reality check
|
|
Nobody needs to pass
|
32 in
|
Chair pulls out, diner stands up
|
|
Someone edges past
|
36 in
|
The sideways shuffle with a water glass
|
|
Someone walks past comfortably
|
44 in
|
Carrying a hot platter without commentary
|
Take a 10-foot room, centered 36-inch table: 42 inches per side. An 18-inch-deep buffet leaves 24 behind the chairs — under the 32-inch no-traffic minimum. A 14-inch sideboard leaves 28: tight, but workable where nobody walks. Four inches of depth decides it.
Shallow vs. Tall: Picking Your Tradeoff
Short on floor space, go tall: if you can't have depth, stack it. A 35-inch-tall, 14-inch-deep sideboard holds plenty while sipping floor space — but height has its own tax. Spend it deliberately.
Go shallow when the walkway is the bottleneck
When the path behind the chairs pinches, shave depth first: 18 to 14 inches buys back 4 inches of walkway — the gap between can't-pass and can-edge-past. Every SICOTAS sideboard here runs 13.9 to 15.6 deep, 3 to 4 slimmer than a typical 18-inch buffet.
Go tall when the wall is free but the floor isn't
Found a wall with no door swing and no foot traffic? That's your storage wall — go vertical. Two cautions: above ~36 inches sightlines close in, so the tallest pieces go on the least-seen wall; a tall dark case on every wall reads as one wooden box. Height is a tool, not a default.
Doors and Drawers: The Opening Envelope Nobody Measures
Nobody measures the cabinet with its doors open — the version you live with three times a day. Hinged doors sweep a full arc: a pair of 17-inch doors wants 17 inches of clear floor. Drawers are no better — a loaded one slides out nearly the case's full depth.
A designer learned this in a narrow brownstone: flawless on paper, smacking seated guests in reality. The rule stands — under 40 inches of clearance in front of the cabinet, skip hinged doors for drawers, sliding doors, or open shelving.
|
The 40-inch rule
Under 40 inches between buffet front and nearest chair back? Skip hinged doors there — drawers and open designs keep working when the room is full.
|
Corners, Radiators, and Other Awkward Walls
Small dining rooms are never clean rectangles: the radiator sits under the only good window, the door swings into the buffet's corner, a chimney breast steals a foot of wall. Work with it all — the room wins anyway.
Radiators first: leave 12 to 18 inches clear — they heat by convection, and blocked airflow kills efficiency. The radiator wall is dead for case goods; hang the art there.
Corners are underrated: a buffet by the entry — outside every door swing — becomes a key-and-mail landing zone that still does dinner duty. Tape each door's swing and treat that arc as a wall. Anything inside it gets clipped within a month.
Visual Weight: Why a Dark Bulky Case Shrinks the Room
A buffet can pass every clearance number and still shrink the room. Visual weight — how heavy a piece looks — counts as much as inches: a dark, bulky, floor-hugging case reads as a wall, and your brain subtracts that wall.
The fix: contrast plus breathing room. Lighter finishes against darker floors, legs that show floor underneath, a mirror or art above. Mirrors bounce light and can make a space feel larger — exactly what a heavy case needs.
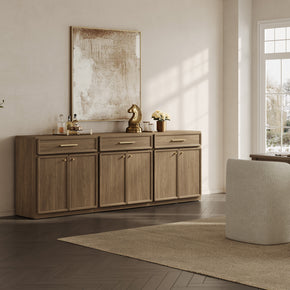
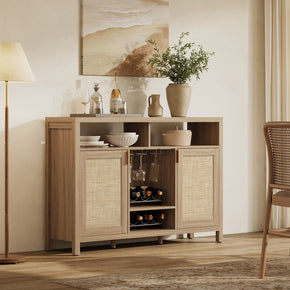
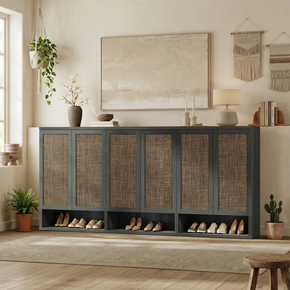
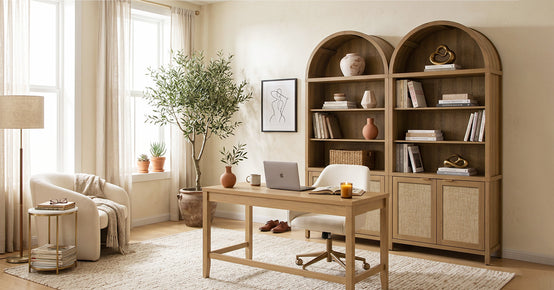
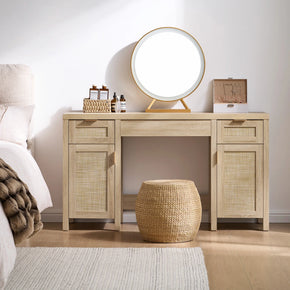
My blunt take: under 120 square feet, pick the lightest-looking case that still holds your stuff — rattan fronts, raised legs, pale oak. A 14-inch light-finish sideboard reads smaller than a 14-inch black box, though the tape says they're identical.
Three Small-Room Layouts That Actually Work
Three real-apartment layouts — steal the one that fits your room.
Layout A: The buffet behind the host
10 by 12 feet: a 48-by-30 table nudged toward the window, buffet on the short wall behind one host chair. The kitchen side keeps 36-plus inches; the buffet side runs 30 to 32 — fine, since nobody walks behind the host. Give that chair its full 32: the host stands by pushing straight back.
Layout B: The galley with a bench
9 by 14 feet: a 60-by-30 table with one long edge near the wall, bench on the wall side, two chairs on the room side, shallow 14-inch buffet on the opposite wall. The bench deletes the entire pull-out zone on one side — that's what makes a 9-foot room work.
Layout C: The corner landing zone
11 by 11 feet, entry door swinging into one corner: a 42-inch round table clear of the swing, buffet in the dead corner beside the entry. Round tables are kind to small rooms — no corners to clip — and the buffet doubles as the key-and-mail drop. One clean loop: door to table to kitchen.
|
Layout
|
Room
|
Buffet spot
|
Clearance to protect
|
|
A: Buffet behind the host
|
10 × 12 ft
|
Short wall, behind host chair
|
36 in on the kitchen side; ~32 in behind host
|
|
B: Galley with bench
|
9 × 14 ft
|
Long wall, 14 in deep case
|
Bench side needs no pull-out; 36 in on chair side
|
|
C: Corner landing zone
|
11 × 11 ft
|
Dead corner by entry, clear of door swing
|
One clean loop: door to table to kitchen
|
Which SICOTAS Sideboard Fits a Small Dining Room
Every model below runs 13.9 to 15.6 deep — 3 to 4 slimmer than a typical 18-inch buffet — at standard 33.5 to 35.5 inch heights. Browse the full range on the SICOTAS homepage.
|
Sideboard
|
Size (H × W × D)
|
Best small-room use
|
|
33.9 × 43.5 × 14 in
|
All-rounder: mid width, 14 in deep, doors hide clutter
|
|
|
35.43 × 51.57 × 14.02 in
|
Widest pick — needs 60 in+ of wall
|
|
|
35.4 × 34.2 × 13.9 in
|
Narrowest and shallowest
|
|
|
34.1 × 30.9 × 15.6 in
|
Smallest footprint — corners and tight walls
|
|
|
33.5 × 29.18 × 13.98 in
|
Slimmest; slips beside a doorway or window
|
My picks, no hedging. Tight rooms: the Savanna Buffet Cabinet 2 Arched Doors — 34.2 wide, 13.9 deep, the smallest commitment here, and the arched fronts keep it from reading like a filing cabinet. Max storage on a free wall: the Savanna Sideboard Cabinets gives 51 inches of it at barely 14 deep. Corner landing zone: the Stria Sideboard with 2 Doors, 30.9 wide, disappears into a corner.
Unlike the general advice — the standard buffet size guide covers normal rooms — this is the constrained-layout companion: every recommendation assumes short inches.
The Decision: 7 Measurements Before You Buy
-
Real room size: wall to wall, minus every door's swing arc.
-
Traffic-side gap: target 36 in; 30 is the minimum behind chairs. Below 30, rethink the table.
-
Occupied-chair zone: add 18–24 in of pull-out per seated side.
-
Leftover inches on the buffet wall: subtract the occupied zone. Under 32 where people walk, 30 where they don't — go shallower or switch walls.
-
The opening envelope: add the door or drawer swing to the buffet's depth. Under 40 inches to the nearest chair back means no hinged doors.
-
Radiator gaps: keep 12–18 in clear, and cross that wall off the list.
-
The tape walk: outline the footprint, walk your evening route carrying something. If you clip the tape, the room is telling you the truth.
Final Word
A small dining room needs a smarter buffet, not a smaller one: shallow case, doors that open without a fight, a finish that doesn't swallow the wall, on the room's quietest wall. Measure the occupied room, protect the paths. Compare the five in the SICOTAS sideboards collection — and tape that footprint first.
FAQs
How deep should a buffet cabinet be for a small dining room?
Fourteen inches or less. Typical buffets run 18 — those extra 4 inches come straight out of your walkway. All five SICOTAS picks here run 13.9 to 15.6 deep.
How much space do I need between my dining table and my buffet?
The NKBA numbers: 32 inches behind a seated diner where nobody passes, 36 to edge past, 44 to walk past comfortably. Aim for 36 on the traffic side; 30 is the tight-but-workable floor where nobody walks.
Can I put a buffet directly behind dining chairs?
Yes — if the math holds: add 18–24 in of pull-out to the table edge and confirm 30–32 in remain to the buffet front. Otherwise try a bench — benches don't pull out, which can rescue a 9-foot room.
Is a tall buffet better than a shallow one for a small dining room?
Shallow wins when the walkway is the bottleneck: 18 to 14 inches hands the path 4 inches back. Tall works on a wall free of doors and traffic — just keep tall, dark cases off the most-seen wall so sightlines stay open.
Do buffet door swings really matter in a small room?
More than the cabinet's depth. Hinged doors sweep their full width in front of the case, and a loaded drawer slides out nearly the case's full depth. Under 40 inches from buffet front to the nearest chair back: choose drawers, sliding doors, or open shelving.
Can I put a sideboard in front of a radiator or in a corner?
Not in front of a radiator — keep 12–18 in clear for convection airflow. Corners are fine outside every door swing: a corner buffet by the entry makes a great key-and-mail landing zone.
Will a dark buffet make my small dining room look smaller?
It can — a dark, floor-hugging case reads as a wall whatever the inches say. Counter with contrast: lighter finishes, visible legs, a mirror or art above. Under 120 square feet, the lightest-looking case that still holds your stuff usually wins.
How do I measure my dining room for a buffet cabinet?
Wall to wall, minus door swings, plus 18 to 24 inches of pull-out per seated side. The remainder on the buffet wall is your budget: protect 36 inches on traffic sides and 30 on quiet ones, add the door or drawer swing to the buffet's depth, then the tape test — outline the footprint and walk your route around it.


Looking for something else?
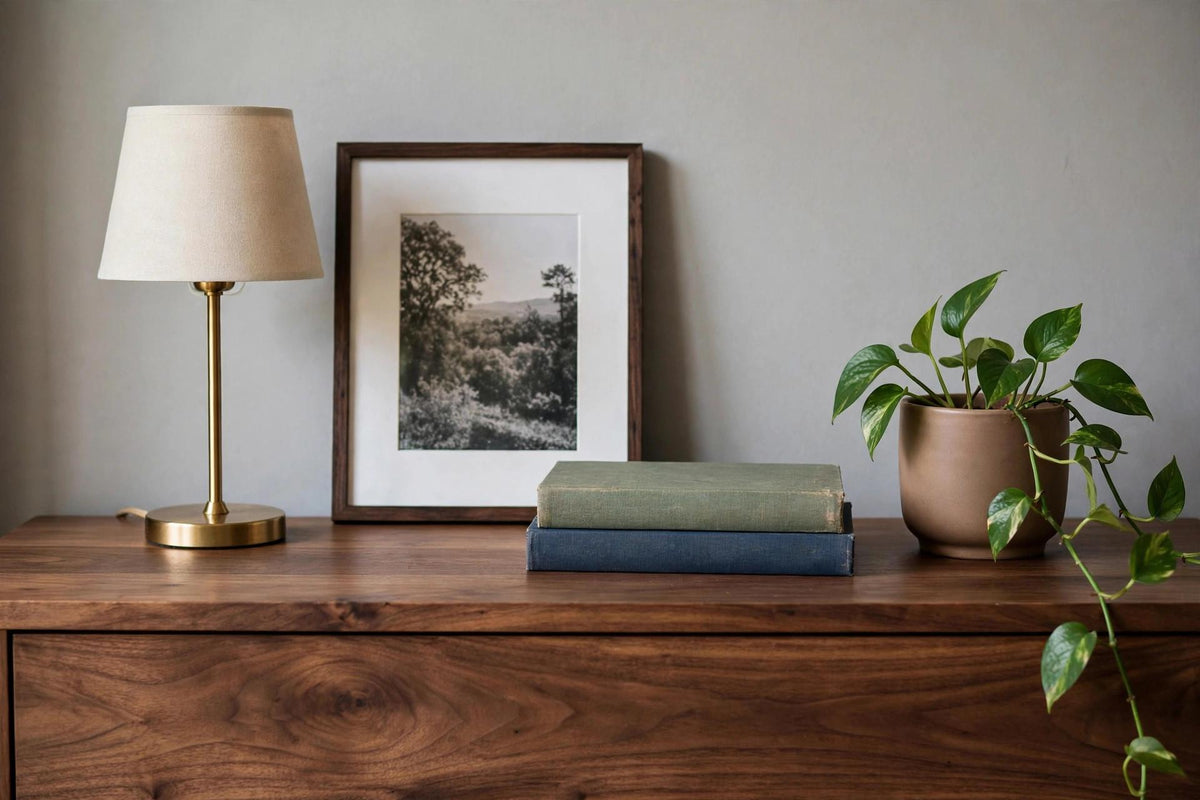
How Much Weight Can a Dresser Hold? What to Check Before You Buy
LEARN MORE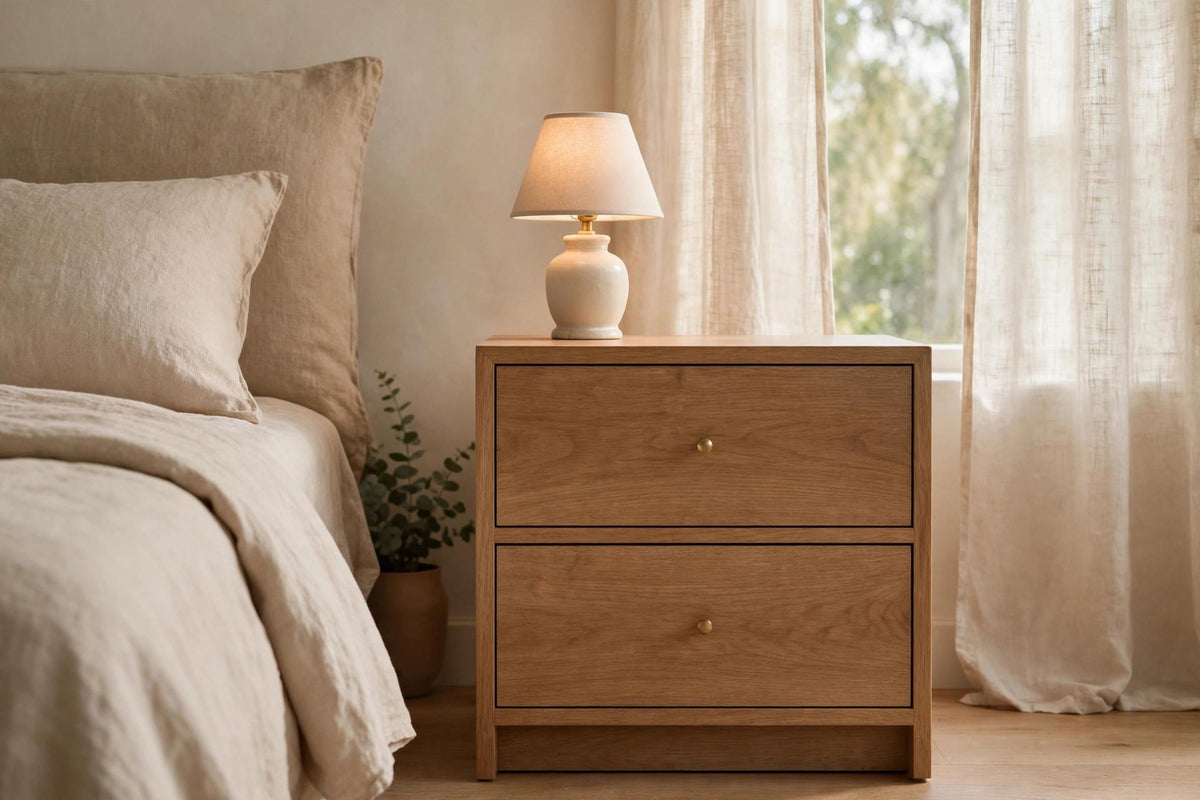
How to Buy a Rattan Buffet Cabinet That Will Hold Up to Daily Use
LEARN MORE
How to Choose a Narrow Bookcase Without Sacrificing Usable Storage
LEARN MORE
How to Choose a Buffet Cabinet for a Small Dining Room
LEARN MORELooking for something else?

Ventilated vs. Fully Closed Shoe Cabinets: Which Keeps Shoes Fresher?
LEARN MORE
One-Drawer vs. Two-Drawer Nightstands: Which Is More Useful?
LEARN MORE
Adjustable vs. Fixed Bookcase Shelves: Which Is Better for Real Storage?
LEARN MORE


Further reading

Bedroom Storage Ideas: Furniture That Hides Clutter
Bedrooms rarely run out of floor before they run out of drawers. The chair in the corner turns into a closet, cables pile up beside the lamp, and last winter's duvet sits on the closet floor in its...
Bedroom Layout Ideas for Every Room Shape
Most bedroom layout advice is written for a room that doesn't exist. A tidy rectangle, one door, a window right where you'd want it. Real ones come with a radiator under the only good wall, or a cl...

Small Master Bedroom Ideas That Don’t Feel Cramped
Most small master bedrooms aren’t too small. They’re overfurnished. A queen bed plus two 26 inch nightstands already uses 112 inches of an 11 foot wall. That leaves 20 inches for everything else, b...


