

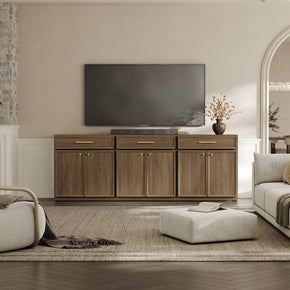
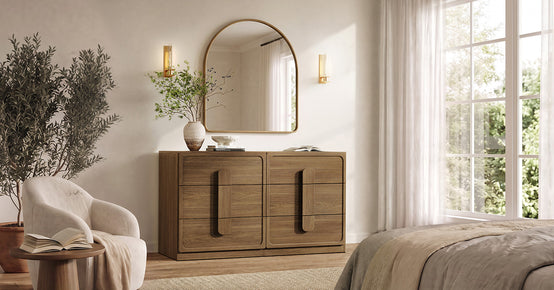
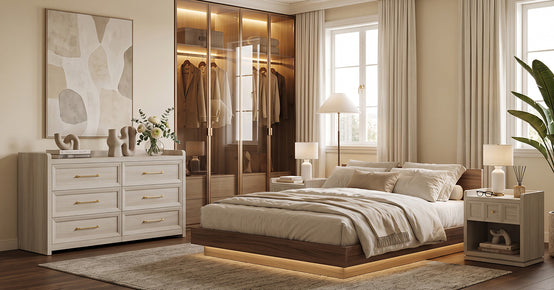
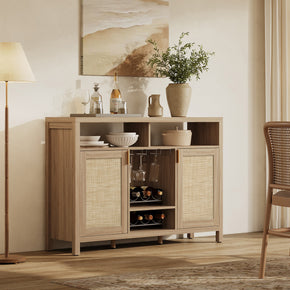
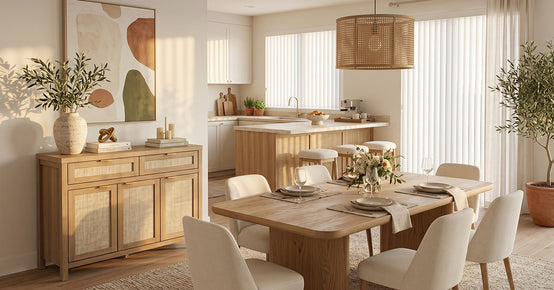
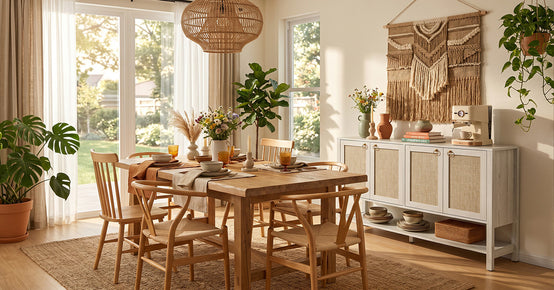
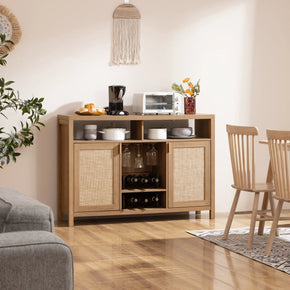


Buffet Cabinet Size Guide: Width, Depth, and Dining-Room Clearance
The Short Answer
|
At a Glance
Width: about two-thirds of the usable wall. Most dining rooms suit a 48 to 60-inch buffet. Depth: 16 to 20 inches for everyday rooms, 14 to 18 for tight ones — never deeper than your table-to-wall distance minus clearance. Height: 30 to 36 inches, with 34 to 36 the sweet spot for serving. Clearance: 32 inches minimum behind occupied chairs — 36 to edge past, 44 for a real walkway. And the rule that matters most: measure the buffet open, not closed — leave 18 to 24 inches in front for doors and drawers.
|
Start With the Wall, Not the Cabinet
Measure the Usable Width

The Two-Thirds Rule
Leave Breathing Room at the Ends
Buffet Cabinet Depth: The Dimension That Decides Everything
The Depth Formula

|
The only math in this guide
Your max buffet depth? Table-edge-to-wall distance, minus your clearance target. That's the whole equation. Measure straight from the table edge to the buffet wall, pick 32, 36, or 44 inches depending on whether anyone passes behind the chairs, and subtract. Say the table edge sits 54 inches from the wall and people edge past behind the chairs — 54 minus 36 is 18 inches. That's your ceiling. Shop at 18 or under, no exceptions.
|
Depth Sweet Spots
-
14 to 18 inches — that's the tight-room band. Apartments, small dining rooms, anywhere the chairs and foot traffic share one lane. Don't let “shallow” fool you. These still swallow placemats, linens, and serving pieces without complaint.
-
16 to 20 inches is where most households land — the everyday range. Full-size dinner plates, folded tablecloths, barware — all fits, and the cabinet doesn't eat the room alive.
-
Over 20 inches? That's large-dining-room territory. Past that point it starts acting like a kitchen base cabinet — it needs a genuinely big room around it or the whole thing feels bulky.
Watch Out for Deep Vintage Pieces
Buffet Cabinet Height: Built for Serving

Dining-Room Clearance: Chairs, Doors, and the Serving Path
The Three Numbers

-
32 inches behind the chairs when nobody ever passes behind seated diners.
-
36 inches when someone needs to edge past.
-
44 inches when that space is a genuine walkway — to the kitchen, the patio door, the hallway.
Count the Occupied Chair
The Opening Envelope

Leave Room for the Standing Server
|
Serving-path check
Picture it: you're the host, mid-dinner-party, holding a hot platter between the table and the buffet. You need about 24 inches of standing room. Any less, and serving turns into a sideways shuffle — and the buffet turns into decoration instead of the hardest-working piece in the room.
|
Three Rooms, Worked Out
Room 1: The Comfortable 12 × 14-Foot Dining Room

Room 2: The Typical 10 × 12-Foot Dining Room

Room 3: The Tight 10 × 10-Foot Room

Your 5-Minute Buffet Cabinet Clearance Worksheet

-
Usable wall width — between the trim, vents, switches. Write it down. Don't trust your memory on this.
-
Table-edge to wall. Straight across, no angles.
-
Your clearance number: 32 if nobody passes, 36 to edge past, 44 for a walkway.
-
Subtract — table-to-wall minus clearance is your maximum buffet depth.
-
The envelope: tape the footprint, then a second line 20 inches out for open doors and drawers. Walk it yourself.
5 Sizing Mistakes That Waste Money

-
Going too short for the wall. Depth anxiety makes people shrink the width, and the cabinet shows up looking lost. Wall first — always.
-
Measuring it closed. The spec sheet quotes closed depth; your room lives with open depth — plus your body in front of it. Tape the envelope. Every single time.
-
Forgetting the chairs. The buffet isn't fighting the table for space — it's fighting with occupied chairs. Measure with them pulled out.
-
Blocking the serving lane. On dinner-party nights, the gap between table and buffet is a workspace. Under 24 inches with the chairs occupied, the host can't work in it.
-
Going deep in a small room. A 20-inch cabinet in a 10-foot room can erase the walkway entirely. When the room's tight, long and shallow wins over short and deep — no contest.
-
Skipping the delivery check. Measure the path in too — doorways, stairwells, that final turn into the dining room. A cabinet that fits the wall but not the hallway is an expensive problem to own.
Compare SICOTAS Sideboards by Size
|
Product
|
Dimensions (H × W × D)
|
Best for
|
|
35.43" H × 51.57" W × 14.02" D
|
Widest option; 14-inch depth suits most rooms
|
|
|
33.9" H × 43.5" W × 14" D
|
The all-rounder for typical 10 × 12-ft rooms
|
|
|
35.4" H × 34.2" W × 13.9" D
|
Compact width for shorter walls
|
|
|
34.1" H × 30.9" W × 15.6" D
|
Slim pick for tight rooms and adjacent walls
|
|
|
33.5" H × 29.18" W × 13.98" D
|
Shallowest depth in the range at under 14 in
|
Final Takeaway

FAQs
What is the standard size of a buffet cabinet?
How deep should a buffet cabinet be for a dining room?
How wide should a buffet be compared to a dining table?
How much space do you need between a buffet and a dining table?
What is the standard height of a buffet cabinet?
Can a buffet cabinet be too deep for a small dining room?
How do you measure a wall for a buffet cabinet?
Should a buffet cabinet be wider than the dining table?


Looking for something else?
How to Mix Wood Tones Without Making a Room Look Mismatched
LEARN MORE
18 College Apartment Furniture Ideas That Save Space and Money
LEARN MORE
Types of Entertainment Centers: 11 Designs and How to Pick One
LEARN MORE
Curio Cabinet Decor Ideas: How to Style a Display Cabinet Without the Clutter
LEARN MORELooking for something else?
Curved Furniture: How to Style, Measure, and Buy It in 2026
LEARN MORE
What Is Rattan Furniture? A Buyer Guide to Types and Care
LEARN MORE
21 Nightstand Alternatives That Work in Real Bedrooms
LEARN MORE


Further reading
Buffet Cabinet Size Guide: Width, Depth, and Dining-Room Clearance

How to Choose a Nightstand for a CPAP Machine


