

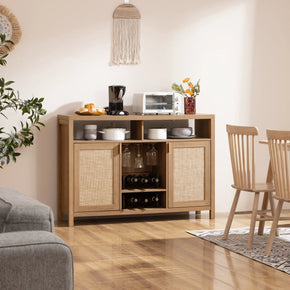


What Is a Foyer? Meaning, Purpose and Design Guide
The short answer to what is a foyer: the bit of floor inside your front door, before the rest of the house starts. Merriam-Webster calls it an entrance hallway or anteroom. That includes homes, theaters, and hotels.
Not every home has one. People also muddle the word with entryway, vestibule, lobby, and hallway. The rest of this guide untangles those terms, then explains what a foyer does and how to fake one in a small space.
What Is a Foyer in a House?

A foyer is the entrance hall just inside the front door, set apart enough to read as its own small room. Many homes don't have one. In an open plan, the same patch of floor is usually called an entryway.
The difference shows up the moment you shop for it. A defined foyer can carry a console, a mirror, and a rug. An entryway that opens straight onto the living room needs something narrower and quieter. It is a pause. Keys go down, shoes come off, a coat goes on a hook. Then you move into the house properly.
Foyer Meaning in a Home
In a house, a foyer usually does five jobs. It greets guests and holds daily items. It keeps mud off the rest of the floors. It sends people toward the right room. It also hints at your taste before anyone reaches the living room.
Older homes tend to have a true entrance hall with walls around it. Newer builds often skip that and open straight into the living room.
Foyer Meaning in a Public Building
Theaters, hotels, offices, and apartment blocks use the word too. In those buildings, it means something bigger. A spot to wait, meet someone, then head for the seats, the lifts, or a desk.
An architecture dictionary on Encyclopedia.com even lists the foyer as a sound buffer between the street and an auditorium. The job is the same, the room is bigger.
Does a Foyer Have to Be a Separate Room?
No. Walls make it obvious. They are not the test, though. A rug, a switch in flooring, a console against the wall, or one pendant light will mark out an entrance zone in an open plan.
The real test is behavior. If people stop there to take off their shoes, it works as a foyer. That is what most people mean when they search for what is considered a foyer.
Why Is It Called a Foyer?

The word is French. Over there, it means hearth or fireplace. The word carries its own history. Foyer traces back to the Latin focus, meaning hearth, and reached English in the nineteenth century as a name for the theater lobby.
In French, the same word named the room where actors waited offstage. Both senses lead back to the fireplace. House entries borrowed the name much later. That room was the foyer.
English borrowed it in 1859, straight from that theater sense, per the Online Etymology Dictionary. English then stretched it to cover a house's entrance hall.
How do you pronounce foyer? Both American versions are fine. FOY-er is the common one. Foy-YAY is the closer-to-French one. Nobody is going to correct you.
What Is the Purpose of a Foyer?

The first job is a buffer. Cold air, rain and grit stop at the door instead of reaching your living room carpet.
The second is arrival. Guests get somewhere to stand while they shed a jacket, rather than being dropped straight into your sofa area.
Third comes daily storage. Keys, post, bags and shoes all land in the same spot. Designers call that the drop zone.
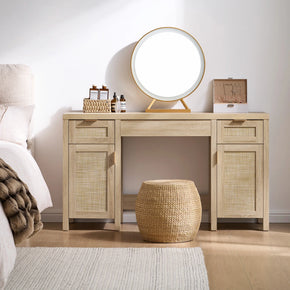
A narrow console tabledoes most of that work, holding keys and mail. Keep it under about 34 inches tall, and it sits neatly against an entry wall.
Fourth is sightlines. A defined entrance stops the front door from opening onto your kitchen sink or a pile of laundry.
Last is tone. Paint, a mirror, one light, and a rug do more talking than you would think. A visitor reads the whole house off them.
Foyer vs Entryway vs Vestibule vs Lobby
People swap these four words around all the time. They do overlap. Each one still leans a bit differently.
|
Term |
Typical setting |
Enclosed? |
Main job |
Used in homes? |
|
Foyer |
Houses, also theaters and hotels |
Usually a room of its own |
Greets guests and sets the tone |
Yes, for a defined entry room |
|
Entryway |
Any home |
Sometimes open to the next room |
The spot where shoes and keys land |
Yes, the everyday term |
|
Vestibule |
Older homes, churches, cold climates |
Always, between two doors |
Blocks weather and drafts |
Less often, mostly older builds |
|
Lobby |
Offices, hotels, apartment buildings |
Yes, and large |
Reception and moving people through |
No, apart from apartment blocks |
Foyer vs Entryway
Entryway is the wider word. Any place you come in counts, including two feet of tile inside an apartment door.
Foyer suggests something more defined. Real floor area. Maybe walls or an archway. Its own light, a coat closet, and doors leading off to other rooms.
Simple rule to remember: every foyer is an entryway, but not every entryway is a foyer.
What Is a Vestibule?

Two doors with a small room in between. That is a vestibule—outer door, vestibule, then the house. Older homes in cold regions have them.
The reason is practical. Two doors trap the outside air before it gets in. The US Department of Energy lists a vestibule or double-doored entry as an entry design option for that reason.
Vestibules run smaller and plainer than a foyer. In some houses, the foyer sits right behind one.
Foyer vs Lobby
Lobby sounds public. Hotels, offices, and apartment blocks have lobbies, usually with a desk, some seating, and lifts.
Foyer covers a house and a theater both. Calling the space inside a family front door a lobby just sounds odd.
Is a Hallway a Foyer?
Sometimes. A hallway exists to move through, and it links several rooms. A foyer belongs to the main entrance.
One often runs into the other. Plenty of older floor plans mark that space as an entrance hall or main hall. Both are correct.
Foyer vs Mudroom

The mudroom does the dirty work. Boots, wet coats, backpacks, and pet gear all live in there, usually near the garage or the back door.
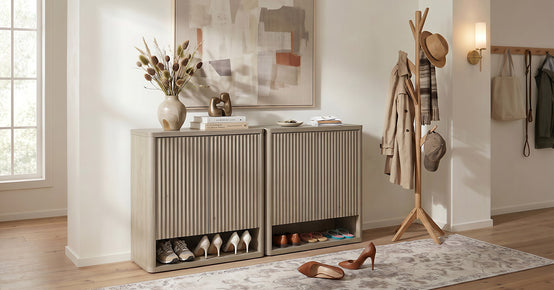
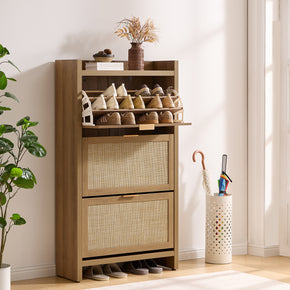
The foyer stays front of house. Smaller homes only have one door doing both jobs, and that is where a closed shoe cabinet that keeps footwear out of sight earns its money.
What Do Americans Call a Foyer?
Usage shifts by region and by space size. Foyer, entryway, and entry hall all describe the same few square feet. Entrance hall, front hall, and front entry turn up just as often.
Entryway wins on frequency because so many homes have no separate entrance room. It fits an open plan and a walled hall equally well.
Foyer turns up more in listings and design writing. It gets used when the space has clearer edges or a bit of formality.
Some people want a grander name. Entrance hall, entry hall, and reception hall sit closest. Merriam-Webster also lists anteroom and antechamber nearby, though those two mean slightly different rooms.
A foyer is not a doorway, though. A doorway is the opening you walk through. The foyer is the usable floor space on the other side.
Common Types of Foyers
Size and layout decide what fits. Four patterns cover most homes.
Small Foyer

Standard in apartments, condos, and older starter homes. Think vertical and think slim. Wall hooks, a floating shelf, a tall mirror, a narrow cabinet. The floor stays clear.
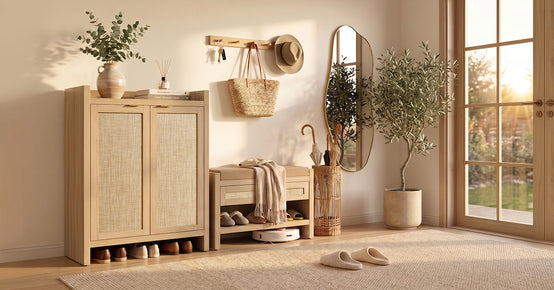
The best single buy here is usually a two-door shoe cabinet for a tight entry—the top doubles as a key-drop and drop-off surface.
Open-Concept Foyer
Front door opens straight into the main room. You define the zone rather than build it. A rug edge does the job. The back of a console will do it too, or a bench, or a slim shelf unit.
Traditional Enclosed Foyer
A real entrance hall with walls or an archway. Usually a coat closet, plus doors into two or three rooms. Traditional plans tend to include one. Colonial Revival, Victorian, and Tudor Revival homes often had a defined entrance hall, though layouts vary widely by region and decade.
Later remodeling muddies it further. Walls come down, halls get absorbed into living rooms, and a house that started with a foyer may not have one now.
Grand or Two-Story Foyer

High ceilings, a staircase, room for a big light fixture. Oversized art and a large mirror both work here. These spaces echo too, so a rug earns its place.
What Furniture Belongs in a Foyer?

Buy for what actually comes through your door. Not for a photo. Write down the clutter first—shoes, post, bags, umbrellas.
Start with a surface. Console table, floating shelf, or the top of a cabinet. Something to put things down on within two steps of the door.
Closed shoe storage comes next. Nothing makes an entrance look messier faster than footwear. Seating after that, if the floor allows it.
Then hooks or a hall tree for coats. A mirror for the last check on your way out. A washable rug or runner. Lining up a full range of foyer and entryway furniture side by side makes the scale easier to judge.
How to Design a Foyer That Actually Works

Walking path first. Nothing should block the door swing, the stairs, or the route into the next room. Treat these numbers as planning starting points. The ADA sets 36 inches as the minimum clear width on an accessible route, and while that standard covers public buildings rather than houses, it is a sound figure to aim for at home.
A console around 12 to 16 inches deep is a common pick for a tight entry. Measure your own space before trusting that range. Door swing and daily traffic decide it, not the number.
Measurement checklist:
- Door swing. Open the front door all the way and mark where the leading edge lands.
- Drawers and doors. Add their full extension to the depth of the piece.
- Walkway. Measure the narrowest point with the furniture in place, not before.
- Stairs and exits. Keep the bottom step and the route to the door clear.
- Who uses the space. A walker or a wheelchair needs more than any minimum.
Measure the wall before you shop. In a hallway, depth matters more than length. Past 12 to 16 inches, a piece starts catching hips.
Seating pays off if anyone in the house wears boots. A shoe bench with hidden storage under the seat gets you a perch and a shoe cupboard in one footprint.
Pick flooring that can take weather. Tile, luxury vinyl, engineered wood and stone all shrug off grit better than soft carpet.
Light it in layers. Start with one ceiling fixture, then add a lamp or two sconces. That way you are not flipping the big light on at 6 am.
Give the wall one focal point and leave it there. In a space this size, one mirror or one piece of art beats five small frames.
How to Create a Foyer When You Don’t Have One

Renters and open-plan owners can fake this in an afternoon. The trick is a boundary the eye can read.
Put down a runner or a mat with a clear edge. That alone tells people where to take off their shoes.
Then park something on that line. A console with its back to the room works. A bench works. An open shelf unit or a slim screen does the same.
Use the wall when the floor is tight. Hooks, a narrow shelf and a mirror take up almost nothing. Adding shoe storage made for a busy front door keeps the pile off the floor, and that pile is what kills the illusion fastest.
Last thing. Stand in the doorway and look. Move one piece so the view lands on something tidy.
Final Thoughts
No staircase needed. No chandelier, no big floor plan either. Three things matter. Where it sits, whether it feels like a transition, and whether daily stuff has somewhere to land.
Judge your own entrance on those three. If it passes, call it a foyer and furnish it properly. If it does not, a rug and a cabinet get you most of the way.
FAQs
What is the difference between a foyer and an entryway?
An entryway is any spot where you walk into a home. Even a small landing inside an apartment door counts. A foyer is a more defined entrance zone linking the front door to the rest of the house. Every foyer is an entryway. Not every entryway is a foyer.
What is the definition of a foyer?
The entrance hall, room, or open area just inside a building’s main door. In a home, it works as the transition between the front door and the main living spaces. In a theater or hotel, it means a larger waiting and gathering area near the entrance.
Why is it called foyer?
It comes from French, where the word means hearth or fireplace. Theaters used it for the warm waiting room offstage. English borrowed it in 1859 and later applied it to a house's entrance hall.
What is a foyer vs lobby?
- A foyer suits houses and theaters so that it can be residential or public.
- A lobby is bigger and more public, with a desk, seating or lifts.
- Hotels, offices and apartment blocks get lobbies. A family front door gets a foyer.
What do Americans call a foyer?
Foyer, entryway, entry hall, entrance hall and front hall are all in use. Entryway comes up most often day to day, because plenty of homes have no separate entrance room. Foyer shows up more in listings and design writing, usually where the space has clearer boundaries.
What is a vestibule?
- A small closed room sitting between an outer door and an inner door.
- It traps outdoor air, mud, and noise before any of it reaches the house.
- Vestibules run smaller and plainer than a foyer, and a foyer can sit right behind one.
What is a fancy name for a foyer?
Entrance hall, entry hall, and reception hall are the closest ones. Anteroom, antechamber, and vestibule are related, but each means a slightly different layout. For most homes, entry hall or entrance hall reads better than anything grander.
Is a doorway the same as a foyer?
No. A doorway is the opening, or the frame you walk through. A foyer is the usable floor space inside it. One is a threshold, and the other is a room so that a house can have a front doorway and no foyer behind it.
Sources
- Merriam-Webster – Foyer Definition and Meaning
- Merriam-Webster Thesaurus – Foyer Synonyms and Similar Words
- Online Etymology Dictionary – Foyer: Etymology, Origin and Meaning
- Encyclopedia.com – Foyer, A Dictionary of Architecture and Landscape Architecture
- US Department of Energy Building America Solution Center – Air Sealing Doors Adjacent to Unconditioned Space
- ENERGY STAR – Air Sealing: Building Envelope Improvements
- NAHB Eye On Housing – Outdoor Features and a Laundry Room Among Most Wanted Features
- National Association of Home Builders – 10 Tips for a Smooth Home Remodel


Looking for something else?

How to Fold Napkins: 10 Easy Ways to Dress Up Any Table
LEARN MORE
How to Choose a Coffee Table: The Complete Buying Guide
LEARN MORE
Burl Wood Furniture: The Complete Buying Guide
LEARN MORE
What Is a Hope Chest? Meaning, History, and Modern Uses
LEARN MORELooking for something else?
What Is a Foyer? Meaning, Purpose and Design Guide
LEARN MORE
GREENGUARD Gold Certified Furniture: What It Really Means for Your Home
LEARN MORE
How to Clean a Mirror Without Streaks: Simple Step-by-Step Guide
LEARN MORE


Further reading

Furniture Distance From a Fireplace: How Far Is Safe?

How to Clean Wood Furniture and Keep the Finish Intact


