

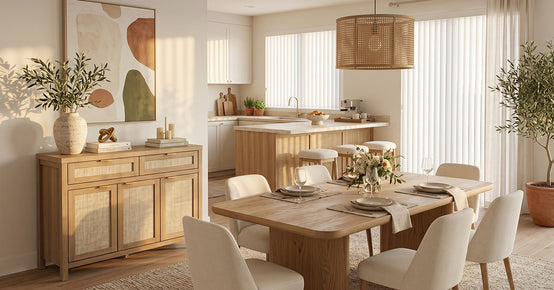
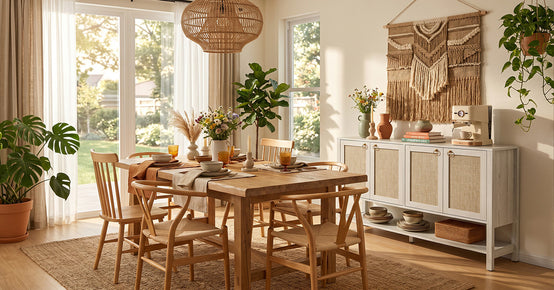



Small Dining Room Ideas: 15 Tips for a Small Dining Space
A small dining space forces one honest question. Does every piece in the room earn its floor area? Answer that well, and a tight corner seats family dinners, homework hours, and holiday overflow without ever feeling cramped. Designing a small dining space, or working with a compact dining area, rewards planning over impulse.
The fifteen tips below cover tables, seating, storage, and the visual tricks that stretch a room. These small dining room ideas prove tiny spaces can out-style big ones, and galleries like the small dining room ideas at HGTV back that up. Measurements come first, though. Always.
Measure Your Small Dining Room Layout Before You Move a Single Chair
 Standard planning guidance asks for about 36 inches of walkway around a table, and roughly 32 inches behind any seated diner that someone must pass. Shrink those numbers and the room fights you at every meal.
Painter's tape on the floor tests any table footprint for free. Outline the top, pull an imaginary chair, and walk the path. This tape test answers what size table for a small dining space before you buy, so you skip the guesswork and the return shipping. Sizes that survive the tape test are the only sizes worth browsing in a dining table lineup.
Corners count too. Angle a small table into a dining nook, and two walls handle the clearance work for free, leaving the open side for traffic.
1. Start with a Round Dining Table
 Round tables win in small rooms. No corners jab passing hips, chairs squeeze closer together, and an extra guest always fits. Designers keep repeating the trick, and the dining room gallery at HGTV calls the shape more intimate, too.
A pedestal base doubles the benefit. Legs disappear, knees roam free, and a round dining table for family meals tucks into a corner that a rectangle could never soften.
2. Go Drop-Leaf or Extendable Dining Table
 Tables that change size solve the weeknight-versus-holiday problem. A drop-leaf folds to a slim console against the wall. An extendable design hides a leaf until guests appear.
Roundups like HGTV's small-space dining tables lean hard on both styles for studios and apartments. Buy for the room's everyday size. Expand for the exceptions.
One caution keeps extendable dining table shopping honest. Check where the leaf lives. Leaves stored inside the table beat leaves stored in a closet, because closet leaves never come out.
3. Buy a Dining Set That Grows with the Guest List
 Matched sets remove the guesswork of pairing chair heights, table clearance, and finish. In a tight room, that coordination also reads calmer than five mismatched experiments.
Flexibility is the real prize. A dining table and chair set for two to six runs lean on Tuesday and stretches for the birthday crowd. One purchase, every headcount.
4. Trade Chairs for Banquette Seating or a Dining Bench
 Benches hug walls the way chairs never can. A banquette in a corner seats more people per square foot than any chair arrangement, and nobody scoots a bench out into the walkway.
Storage hides underneath, too. The small dining room ideas at Livingetc show benches with lift-up seats and under-bench drawers swallowing linens and board games whole.
Banquette seating earns one more point in family homes. Kids slide to the wall side, adults keep the aisle, and a dining bench never scrapes the floor at six in the morning.
5. Choose Slim, Armless Dining Chairs
 Bulky armchairs eat a small dining room twice. Once with their footprint, again with their visual weight. Armless designs with open backs let light and sight lines pass straight through.
Comfort still matters for long dinners and homework. An upholstered dining chair set keeps padding where it counts while the slim frame keeps the room breathing.
Mixing helps too. Two chairs plus a bench often beat four chairs. Same number of seats, half the visual noise.
6. Push the Table Against the Wall, or Float It
 The right small dining room layout for a compact dining area or apartment dining starts with one choice: push the table to the wall, or float it. Both layouts work. A rectangle against the wall frees the room's center and suits daily meals for two or three. Pull it out only when company comes.
Floating a table in the middle works in squarer rooms and feels more formal. The test stays practical either way. Chairs must pull out without hitting anything. That rule decides the layout, not taste.
7. Hang a Mirror Where It Doubles the Room
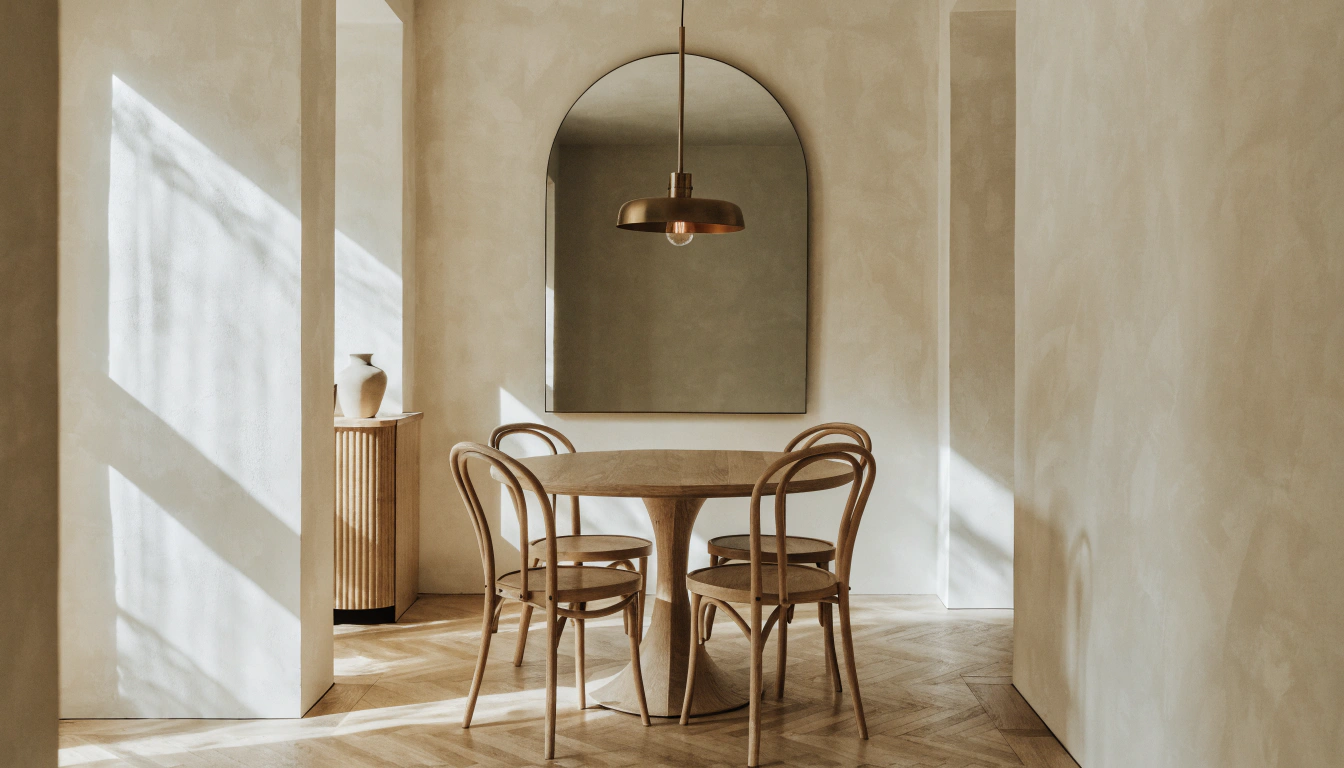
 Mirrors are the oldest small-room trick because they keep working. One large mirror behind the table bounces light, visually doubling the space at zero cost.
Placement decides the payoff. Decor guides like Woohome hang the mirror opposite a window so it reflects daylight and the view together. Brighter corner, bigger feel, same room.
8. Keep the Palette Light and Continuous
 Light walls, light ceiling, and a table in a similar tone blur the room's edges. Blurred edges read as space. Sharp color breaks read as boundaries and shrink everything inside them. This is how to make a small dining room look bigger with color alone: keep the large surfaces continuous so the eye never hits a hard stop.
Color still gets a seat. Keep the bold moves on accents, seat cushions, art, or one wainscoted wall, and let the big surfaces stay quiet and connected.
Window treatments are included in the plan as well. Sheers over heavy drapes, because daylight is the lightest color there is.
9. Let One Pendant Do the Talking
 A statement pendant over the table defines the dining zone without using a single inch of floor space. In open layouts, that one fixture separates dining from living better than any divider. It also feeds the same goal: a pendant draws the eye up and lets the floor read as open, which is a quiet trick for how to make a small dining room look bigger.
Scale it to the tabletop, not the room. Hang it roughly 30 to 34 inches above the surface, and match its shape to the table. Round over round. Linear over rectangles.
Dimmers finish the job. Bright for homework hours, low and warm for dinner, one switch between the two.
10. Slide In a Slim Sideboard
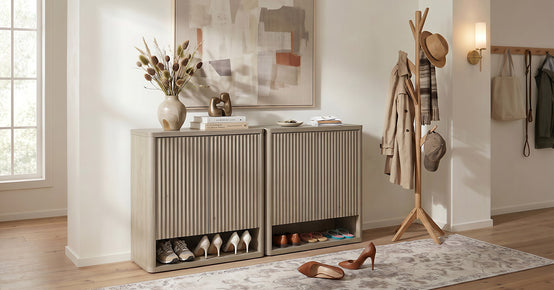
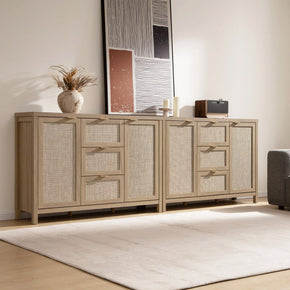
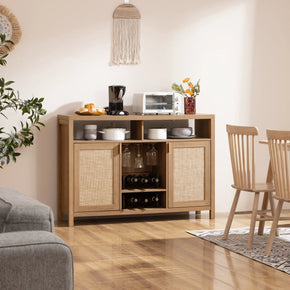
 Plates, napkins, and serving bowls need a home outside the kitchen. A shallow sideboard along one wall stores everything, while its top serves as a serving line on busy nights.
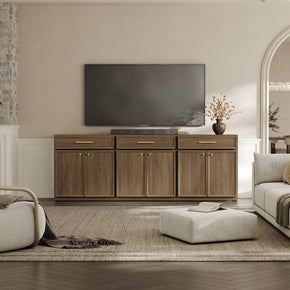
Depth is the whole decision. Slim profiles, like the buffet cabinets in the Stria collection, hold a surprising amount without narrowing the walkway. Storage roundups at HGTV favor exactly this move.
11. Move the Bar Off the Table
 Bottles, glasses, and the wine opener colonize small tables fast. Give them their own address, and the tabletop returns to eating, homework, and elbows.
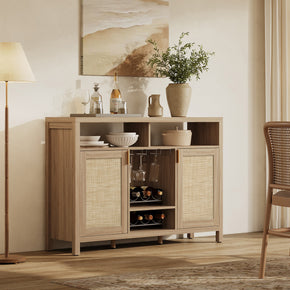
A bar cabinet with a glass holder stores the whole setup vertically and closes the door on the clutter. Hosting gets easier. The table gets lighter. Both wins fit in one corner.
12. Zone the Space with the Right Rug
 In open-plan homes, a rug draws the dining room's borders without building a wall. The zone reads instantly, even from three feet away.
Size makes or breaks it. The rug should extend roughly 24 inches past the table on every side, so chairs stay on it when pulled out. Chairs half-off a rug wobble forever.
Texture matters underneath chairs. Flat-weave beats plush, since legs slide instead of snagging and crumbs vacuum out in a single pass.
13. Send Storage and Art Up the Wall
 Floor space is spent carefully. Wall space is nearly free. Floating shelves above the sideboard hold glassware and plants, and tall art draws the eye upward, making ceilings feel higher.
One rule keeps it calm. Everything mounted should sit above head height for seated diners, so the walls work hard while the room stays visually open at eye level.
14. Let the Table Work a Second Job
 Small homes cannot afford single-purpose rooms. A multifunctional table moonlights as a desk, a homework station, and a puzzle surface, which makes its footprint earn triple rent. The same piece anchors an eat-in kitchen or breakfast nook, where a single surface covers breakfast, work, and dinner without requiring a separate room.
The trick is the reset. A tray or basket sweeps the work clutter away at dinnertime, and the table returns to being a table in thirty seconds flat.
15. Edit Down to Fewer, Better Pieces
 Crowded rooms feel small even when they are not. Five essential pieces styled with air around them beat nine pieces packed edge to edge, every single time.
Walk the room and audit honestly. Anything that blocks a path, duplicates a job, or exists only to fill a corner leaves. The remaining space is the design.
Small Dining Space Mistakes to Skip
These are the small dining room ideas to avoid, the tips for a small dining space to skip before you buy or style a thing. Oversized tables lead the list because a beautiful table that nobody can walk around fails daily. Bulky armchairs come second. Dark, broken-up color schemes third, and skipping the rug-size rule fourth.
The quiet mistake is clutter creep. Mail stacks, gadget chargers, and decor overflow claim small tables within a week. A nearby closed cabinet, plus a nightly two-minute sweep, keeps the room honest.
The last mistake is decorating before measuring. Every trick on this list works only inside honest clearances, so the tape measure stays the first tool out of the drawer.
Final Takeaway
Every strong small dining space runs the same play. Measure the clearances, choose a round or flexible table, seat people on slim chairs or a bench, store sideways and upward, and edit without mercy. Tight rooms reward discipline with the coziest dinners in the house.
FAQs
What size table works best in a small dining space?
One that leaves about 36 inches of walkway and 32 inches behind seated diners. For most compact rooms, that means a round table between 36 and 48 inches across, or a slim rectangle along a wall.
How do I make a small dining room look bigger?
Stack the visual tricks together:
- Hang a large mirror across from the window.
- Keep walls, ceiling, and big furniture in light connected tones.
- Choose open-back, armless chairs and a pedestal table.
- Light the table with one scaled pendant instead of floor lamps.
Is a round or rectangular table better for small spaces?
Round wins most compact rooms. Corners disappear, traffic flows, and seating flexes by one. A narrow rectangle wins in long, skinny rooms and in any layout where the table lives against a wall.
How can I seat more people in a small dining room?
Add capacity without adding footprint:
- Run a bench or banquette along the wall side.
- Pick an extendable or drop-leaf table for peak nights.
- Keep two stackable or folding chairs in a closet.
- Choose slim, armless chairs that can be squeezed closer together.
What size rug goes under a dining table?
Add roughly 24 inches beyond the table edge on all sides. Chairs then stay fully on the rug even when pulled out, which protects floors and keeps the whole zone looking planned.
Sources
- HGTV – 18 Small Dining Room Ideas Big on Style
- Livingetc – 14 Small Dining Room Ideas: Chic and Clever Ways to Maximize Space
- HGTV – 33 Dining Room Decorating Ideas
- HGTV – The Best Kitchen and Dining Room Tables for Small Spaces
- Woohome – 35 Clever Ways to Fit a Dining Table in a Small Living Room
- HGTV – Living and Dining Room Design Ideas


Looking for something else?

Burl Wood Furniture: The Complete Buying Guide
LEARN MORE
What Is a Hope Chest? Meaning, History, and Modern Uses
LEARN MORE
What Is a Foyer? Meaning, Purpose and Design Guide
LEARN MORE
GREENGUARD Gold Certified Furniture: What It Really Means for Your Home
LEARN MORELooking for something else?

How to Clean a Mirror Without Streaks: Simple Step-by-Step Guide
LEARN MORE
21 Above-Bed Decor Ideas for a Stylish Bedroom Wall
LEARN MORE
Furniture Materials Guide: Picking the Right Material Room by Room
LEARN MORE


Further reading

18 Decorative Storage Box Ideas That Hide Clutter Well

How to Store Comforters Without Losing Space or Loft


