

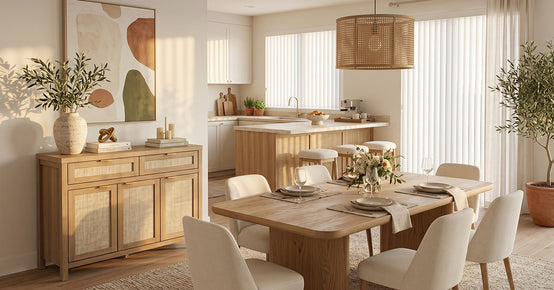
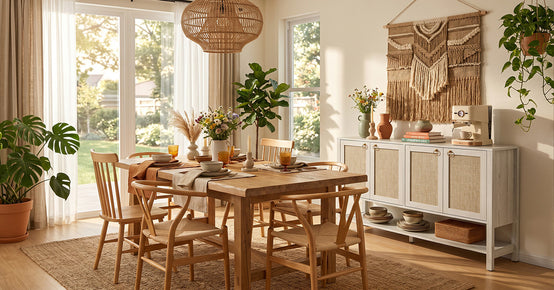
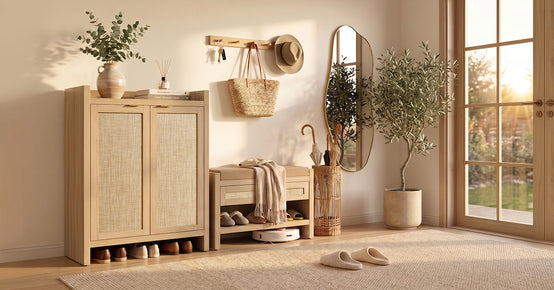
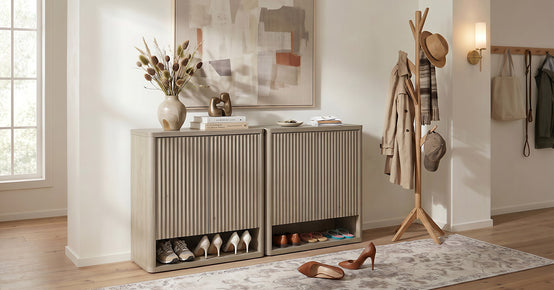


Open vs Closed Floor Plan: Which Layout Suits Your Home?
The open vs closed floor plan debate usually gets framed as modern against dated. That framing is wrong.
One layout trades walls for light and sightlines. The other trades sightlines for quiet and storage—both work. Neither is dated.
Below is a straight comparison of what you live with daily. Privacy and noise come first. Light, wall space, and running costs follow.
One survey gets quoted for this, and it deserves its full label. NAHB'sWhat Home Buyers Really Want, 2021 Edition surveyed 3,247 recent and prospective home buyers in the summer of 2020, weighted to match national demographics.
Buyers were asked about open arrangements between specific room pairs. 85 percent wanted the kitchen open to the dining room. The figure fell to 79 percent for kitchen and family room, and to 70 percent for dining and family room.
Three limits sit on that number. It measures stated preference among people shopping for a home, not satisfaction among people already living in one. The fieldwork happened during the first summer of the pandemic. A builder trade association ran it.
The same study complicates its own headline. A dining room ranked essential or desirable for 70 percent of buyers and a separate living room for 62 percent, both inside the top five most wanted specialty rooms. Buyers asked for open sightlines and named rooms at once.
NAHB published a 2024 edition, though the open layout figures there sit behind a paid report. Treat the 2021 numbers as the last publicly verifiable reading, not a description of today's market. None of it settles what works in your house.
Open vs Closed Floor Plan at a Glance
An open floor plan connects the kitchen, dining, and living areas with few or no full-height walls. A closed floor plan keeps them as separate rooms behind doors.
That is the whole difference. Everything below follows from it.
|
Factor |
Open floor plan |
Closed floor plan |
|
Sense of space |
Feels larger, long sightlines |
More contained, defined rooms |
|
Privacy |
Limited outside bedrooms |
Strong, room by room |
|
Noise |
Travels freely |
Walls and doors buffer it |
|
Natural light |
Spreads across zones |
Depends on each room |
|
Wall space |
Less for storage and furniture |
More for cabinets and art |
|
Kitchen mess |
Always on show |
Easy to shut away |
|
Decorating |
Must stay visually cohesive |
Each room can differ |
|
Best for |
Entertaining, families with young kids |
Remote work, keen cooks, mixed schedules |
What Is an Open Floor Plan?

Open concept homes merge the main shared areas into one volume. Builders call it a great room.
Bedrooms, bathrooms, and utility spaces normally stay enclosed. Open never means wall-free.
Other names you will see are open concept, open plan living, and great-room layout.
Semi-open and broken-plan sit nearby. They are not the same thing. Those keep partial separation on purpose.
What Is a Closed Floor Plan?

A closed floor plan gives each activity its own room. Cooking, dining, relaxing, and working all sit behind their own walls.
This is how most older housing stock was built.
Closed does not have to mean cramped. Window position, ceiling height, door placement, and furniture scale decide whether a separate room feels restful or boxed in.
Proportion does the work. Not the wall count.
Open Floor Plan Pros and Cons

The upsides are real. Sightlines make modest square footage feel bigger. Daylight from one window reaches further. Parents can cook and still watch the living area.
Furniture zones move without touching a wall. Handy if you rearrange often.
The drawbacks show up after you move in:
- Noise carries. A blender competes with the television.
- Video calls and homework get difficult.
- The sink is visible from the sofa.
- Fewer walls means fewer places for shelving, cabinets, and art.
- One mismatched finish shows across three zones at once.
Closed Floor Plan Pros and Cons

Separate rooms give you quiet, privacy, and somewhere to shut the door on a mess.
Wall space goes up too. That matters more than people expect once the furniture arrives.
Each room can take its own color, wallpaper, and lighting. Nothing has to match the next room.
Costs depend on floor area and light. Walls, door swings, and corridors eat square footage. Interior rooms lean harder on lamps.
Hosting suffers too. The cook ends up stranded away from the guests.
The Kitchen Usually Decides It
Most people pick a layout because of the kitchen. Plenty of guides mention cooking smells and stop there.
The real issue is smaller than smell. Much smaller.
Frying, grilling, and searing all throw fine particles into the air. The EPA recommends running a range hood vented to the outdoors whenever you cook, because that sharply cuts indoor particle exposure.
Gas burners add nitrogen dioxide on top.Washington's health department reports that EPA puts NO2 levels in homes with gas stoves at 1.5 to 4 times those in homes with electric stoves. Cooking with gas can push indoor NO2 past EPA's outdoor health standards. No indoor standard exists.
A wall between the kitchen and the sofa slows the direct path. Containment is a different claim, and layout alone does not deliver it. Open doors and return vents move air across a floorplan regardless of where walls sit.
Burner runtime and source strength do more work than the partition. A back burner under a running hood behaves nothing like a front burner with the fan off, in either floorplan.
Exhaust is the control that matters. State guidance calls for a fan that vents outside, runs every time you cook, and is set to its highest airflow. Recirculating hoods perform considerably worse. Gas stoves need higher airflow than electric ones to clear the same air.
Cooking on back burners helps. Opening a nearby window helps when there is no fan at all. An open plan gives more volume for dilution and fewer barriers to spread. Neither effect substitutes for exhausting the air outside.
None of this rules out an open kitchen. It does raise what the ventilation has to do.
EPA's guidance on combustion sources is specific on the point. A stove hood with an outdoor-vented fan greatly reduces exposure to pollutants during cooking. EPA recommends installing and using one over a gas cooking stove, with the burners kept properly adjusted.
Recirculating hoods sit lower on that scale than ducted hoods. Filters catch grease and some odor. Combustion gases pass through and stay in the house. A ducted hood moves them outside. That difference matters for NO2.
Whether a hood is required, and whether it has to duct outdoors, comes from your local building code. Requirements vary by jurisdiction and by how the kitchen is built. Check with your building department rather than assuming the rule.
Home conditions decide what is possible. An exterior wall or a clear duct route makes ducting straightforward. An interior kitchen in an apartment may offer neither, and a lease may rule out the work entirely.
Where ducting is out of reach, the fallback is weaker but not nothing. Cook on back burners. Open a nearby window while the burners run. Run the recirculating hood for grease even though it leaves the gases behind.
Worth pricing that in before the wall comes down.
How to Zone an Open Floor Plan With Furniture
You can get most of the benefit of walls without building any. Furniture does the dividing instead.
Put a Console Behind the Sofa

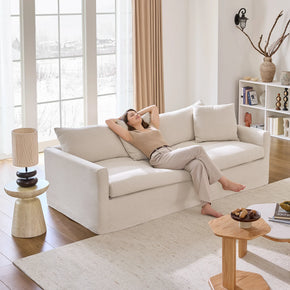
Start behind the sofa. A slim table there draws a line between the living and dining zones while adding surface and storage. A two-tier console table with an open lower shelf works because it splits the room without blocking any light.
Use Tall Open Shelving as a Screen

Tall open shelving does the same job vertically. Light and air still pass through, so the space reads divided rather than chopped up. A five-shelf bookcase around 70 inches tall is enough to signal where one zone ends.
Anchor the Dining End

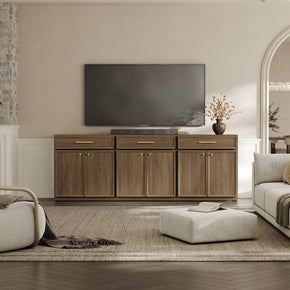
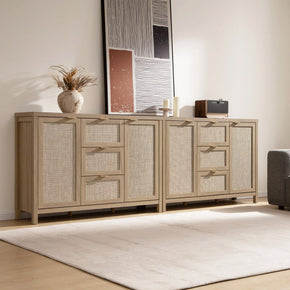
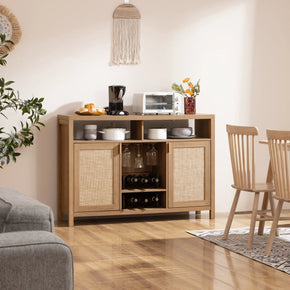
Anchor the dining end with a long low cabinet. It stores what the missing wall cabinets would have held. A modern sideboard with adjustable interior storage gives the dining zone a clear edge and a place to store serving dishes.
Divide Below Eye Level

Half-height furniture is the underrated trick. It divides at eye level when seated and disappears when you stand. Display cabinets sized to sit below sightline separate zones while leaving the ceiling line unbroken.
Add a rug per zone. Add a light fitting per zone. Those two moves define a space faster than any single piece of furniture.
Leave a clear walkway of about three feet between zones so the room still flows.
Storage Works Differently in Each Layout
Removing a wall removes storage. People forget that until the boxes arrive.
Freestanding Pieces Replace Wall Cabinets

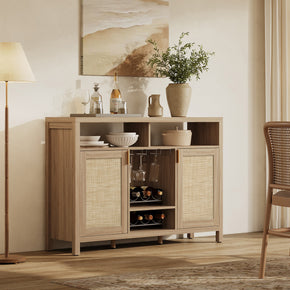
Closed rooms let you run cabinetry along a full wall. Open plans need freestanding pieces that look good from every angle, since there is no back view. Buffet and sideboard cabinets built for dining rooms handle both situations.
Doors Matter More in an Open Plan

Closed doors matter more in an open plan, not less. Everything on show has to be tidy. A black buffet cabinet with a door and an interior shelf hides the clutter that a closed layout would have hidden for you.
Heating, Cooling and Noise
Neither layout is automatically less expensive to run. Big connected volumes are harder to hold at one temperature, especially under a vaulted ceiling.
Closed rooms heat individually. They also suffer when shut doors block return air.
The bigger levers sit elsewhere. Sealing and insulating the building envelope affects your bills more than whether a wall separates the kitchen from the sofa.
Zoning helps large open spaces. Department of Energy guidance covers zoned systems and controls that condition only the areas in use.
Best Flooring for an Open Floor Plan

Run one material across every connected zone. Breaking flooring at an invisible boundary makes a space look smaller.
Continuity is the point.
Engineered hardwood, luxury vinyl plank, and porcelain tile all work. Choose for the toughest zone, usually the kitchen, then carry that choice into the living area.
Wood floors move with the seasons. Indoor timber settles at roughly 6 to 8 percent moisture content, so long unbroken runs need the right expansion gaps. Use rugs to mark zones instead of changing material.
The Hybrid Option Most People Actually Want

Broken-plan living splits the difference. Connection stays. Full separation goes.
Sliding or pocket doors close during calls and disappear when you entertain. Glass partitions keep borrowed light while cutting some noise.
Half walls and wide cased openings restore wall space without sealing a room off. Level changes and a run of cabinetry do the same job.
If two people in the house disagree, this is usually the answer.
Before You Knock Down a Wall
Start by asking whether the wall carries a load. That is not a question to settle from the hallway. Joist direction and wall position offer hints, and hints are not a determination.
A licensed structural engineer or other qualified design professional makes that call and specifies what replaces the wall, if anything.
The solution is not knowable in advance. Some walls come out with no structural work. Others need a header sized to the span, and the load then has to travel down through posts and footings to the foundation, which can mean work below the floor.
Gravity is not the only load. A wall can carry nothing overhead and still brace the house against wind or seismic force. Removing that kind of wall requires an engineered replacement, and a homeowner can't spot it by looking.
Permit requirements come from your local building department, not from a general rule. Structural alterations usually trigger one. Confirm before demolition rather than after. Retroactive approval is a harder conversation.
Never guess this one.
Then check what else lives inside it. Switches, outlets, ducts, vents, and plumbing all cost money to move.
Budget for the beam and the making good, not just the demolition.
Ask the honest question last. Are you solving a daily problem, or following a trend?
Final Takeaway
Neither layout wins outright. Open plans suit households that want light, connection and flexible zones: closed plans suit cooks, remote workers and anyone sharing a home with different schedules.
Most people land somewhere in between. Keep the kitchen contained, open the living and dining ends, and let furniture handle the rest of the dividing.
Design for how you actually live. Not for a layout trend.
FAQs
What is the difference between an open and closed floor plan?
An open floor plan connects the kitchen, dining, and living areas with few or no walls between them. A closed floor plan keeps each function in its own room. The trade-off is connection and shared light versus privacy, quiet, and wall space.
What is an open floor plan?
A layout where the main shared spaces sit in one continuous area, usually the kitchen, dining room, and living room. Bedrooms and bathrooms still have walls and doors. Builders often call the result a great room.
What are the disadvantages of open concept floor plans?
The common complaints are:
- Noise travels with nothing to stop it
- Little privacy for calls, study or quiet time
- Kitchen mess is permanently visible
- Cooking particles spread into living areas
- Fewer walls for storage, shelving and artwork
What are the advantages of a closed floor plan?
Privacy, quieter rooms and far more usable wall space. You can shut a door on an untidy kitchen, decorate each room differently, and heat or cool rooms individually where the system allows it.
What is another name for an open floor plan?
Open concept, open plan living, and in many listings a great-room layout. Semi-open and broken-plan describe related layouts that keep some separation, so they are not exact synonyms.
What are the benefits of open floor plans?
Modest homes feel larger, daylight reaches further, and people stay connected across cooking, eating, and relaxing. Parents can watch children while working in the kitchen, and furniture can redefine zones without building work.
What type of flooring is best for an open floor plan?
One continuous material across all connected zones. Engineered hardwood, luxury vinyl plank, and porcelain tile are common picks. Choose for the most demanding area, normally the kitchen, and use rugs rather than a change of material to mark zones.
Sources
- National Association of Home Builders – What Home Buyers Really Want, Special Study for Housing Economics
- U.S. Environmental Protection Agency – Sources of Indoor Particulate Matter
- Washington State Department of Health – Cooking Impacts on Indoor Air Quality, Health, and Climate
- U.S. Department of Energy – Home Heating Systems
- ENERGY STAR – Seal and Insulate with ENERGY STAR
- USDA Forest Products Laboratory – Wood Handbook, Chapter 4: Moisture Relations and Physical Properties of Wood


Looking for something else?
How to Decorate a Small Living Room: Ideas and Layout Tips (2026 Guide)
LEARN MORE
Spring Table Setting: 15 Fresh Ideas for a Bright, Welcoming Table
LEARN MORE
Unique Storage Solutions for Your Kitchen: Smart Ideas to Maximize Every Inch
LEARN MORE
How to Furnish a Small Bathroom (2026 Guide)
LEARN MORELooking for something else?
Bathroom Decor Ideas: 15 Stylish Ways to Refresh Your Space
LEARN MORE
16 Super Easy Coffee Table Makeover Ideas to Refresh Your Living Room
LEARN MORE
How to Spot Clean Decorative Throw Pillows Without Damaging the Fabric
LEARN MORE


Further reading
Open vs Closed Floor Plan: Which Layout Suits Your Home?

15 Home Theater Furniture Ideas That Make a Room Work


