



15 Home Theater Furniture Ideas That Make a Room Work
Home theater furniture juggles four jobs. It has to seat people comfortably. It has to keep the sightline to the screen clear, swallow the equipment, and still leave a path to walk. Get one wrong, and the room stops working.
Most guides on this jump straight to recliners. Seating matters. A media console, a riser and a side table shape the room just as much.
These 15 ideas cover small rooms, living rooms doing double duty, family media rooms and dedicated cinema spaces. Measurements are included, along with the tip-over figures safety regulators publish for TVs and furniture, because people often skip those.
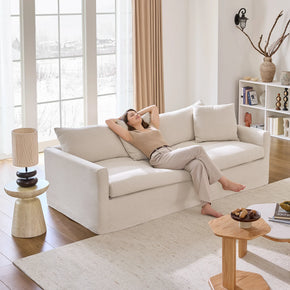
Sort These Out Before You Buy Anything
Furniture bought before planning is the most expensive mistake in this room.
Measure Usable Width, Not Square Footage
Doors, windows, radiators, and speaker positions all eat into the space a floor plan says you have. Map those first, then work out what is genuinely left.
Let the Screen Decide Where People Sit
Pick the screen wall, then place seating at a sensible distance from it. Buy the sectional first and squeeze the screen around it, and you end up with viewing angles nothing will fix later.
Viewing angle drives the number, not diagonal alone. SMPTE Engineering Guideline EG-18 treats 30 degrees of horizontal field of view as the cinema minimum. THX aims tighter. It calls 36 degrees the recommended angle and 40 degrees the ideal, with 26 degrees the outer acceptable limit.
Put a 100-inch 16:9 screen through that geometry. The picture measures about 87 inches wide, or 0.872 times the diagonal—the 40-degree seat lands near 10 feet. Thirty-six degrees pushes it to 11.2 feet. SMPTE's 30 degrees sits at 13.6 feet.
Resolution sets the near edge rather than the far one. ITU-R research on ultra high definition found the realness advantage over 1080p shows up inside three picture heights, close to 12 feet on that same screen, with 4K rated half a grade higher at 1.5 heights.
Aspect ratio shifts it once more. A 2.40:1 image measuring 100 inches diagonally is wider than a 16:9 image of the same diagonal, and the matching seat moves farther back.
Three steps settle it before the TV ships:
- Measure seat to wall in inches. Multiply by 0.61 for the SMPTE end of the bracket and 0.84 for the THX ideal. A 10-foot measurement gives roughly 73 to 100 inches.
- Mask both outlines on the wall in painter's tape and live with them for a week.
- Carry a tape measure to a showroom. Stand back at your measured distance in front of a set near your target diagonal, then read the smallest text you actually care about, such as a scoreboard or end credits.
Preference lives inside that bracket. Some viewers settle at the THX end, and others drift toward the SMPTE figure.
Measure Recliners Fully Extended
Product listings quote the upright depth. A recliner with the footrest out can need a foot or more of extra room, and wall-huggers still need a few inches behind them.
Check the Doorway Before You Order
Theater seating turns up in enormous boxes. Measure the front door. Then the hallway turn, the stairwell, and the room door itself. This catches people out constantly, and once the delivery is sitting in the driveway, there's no fix.
15 Home Theater Furniture Ideas
1. Build a Cinema Row With Theater Recliners

The classic home theater seating option. Individual chairs let everybody recline on their own schedule. Connected rows share armrests and consoles instead, saving a few inches per seat and looking closer to a real cinema.
Comfort first, gadgets second. Adjustable headrests and decent lumbar support matter more than a cup holder that lights up.
2. Wall-Hugger Recliners for Tight Rooms

Wall-hugger recliners glide forward as the footrest comes up, rather than tipping back into the wall. That drops the rear clearance from about a foot to a few inches.
That solves the wall problem. It does not solve a narrow aisle, so still check the walking route.
3. Trade Two Chairs for a Theater Loveseat

Two oversized recliners often measure wider than a theater loveseat that seats the same two people. For couples and small rooms, that difference decides whether a row fits at all.
Open middle for cuddling up, or a center console with cup holders and storage. You cannot have both, so choose.
4. Reclining Sofa for a Multipurpose Room

A living room that hosts movie nights still has to look normal on a Tuesday. A reclining sofa with a fold-down console handles both without shouting that it is theater seating.
Keep the back low where you can. A tall sofa back blocks surround speakers and makes rear seating pointless.
5. Stay Flexible With a Modular Sectional

Modular theater seating rearranges for movie nights, gaming, and guests. Chaise sections detach. Armless modules slot in, and the layout changes in ten minutes.
Watch the corner seat. On most sectionals, it faces the wrong way, and nobody wants to watch a film sideways.
6. Put Low Loungers in the Front Row

Floor loungers, chaises, and low-back seats sit under the main sightline. A second row behind them sees straight over the top, and you never build a riser.
Keep them light enough to move. Extra seating that lives in the room permanently just eats up floor space.
7. Raise the Back Row on a Riser

A riser only pays off when the back row genuinely cannot see. Work the height from your actual seated eye level and screen height, not from a number copied off a forum.
Add low step lighting along the edge. A dark step in a dark room is exactly the hazard it sounds like.
8. Swap the Coffee Table for Something Smaller

A big coffee table in front of reclining seats blocks the footrests and the walkway. C-tables slide in beside a seat and back out again, and compact coffee and side tables handle drinks, remotes, and a phone without filling the center of the room.
9. Hide the Clutter in Storage Ottomans

Blankets and controllers. Spare remotes, 3D glasses, charging cables. Every bit of it stays on display unless some piece of furniture eats it.
A storage ottoman does that, works as a footrest, and becomes a spare seat when more people turn up than expected.
10. Keep the Front Wall Low

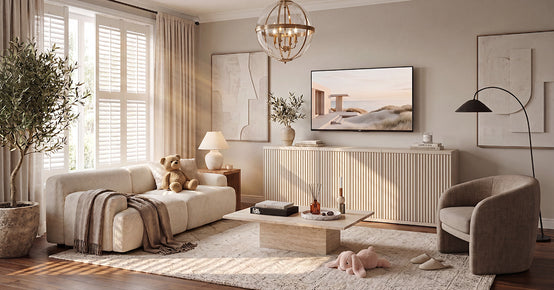
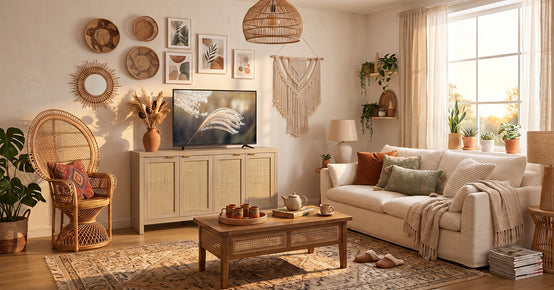
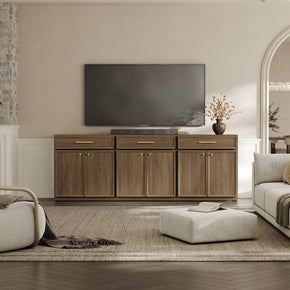
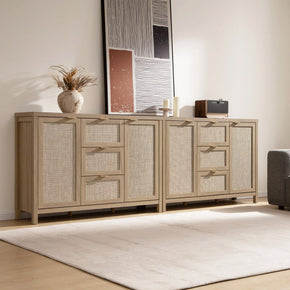
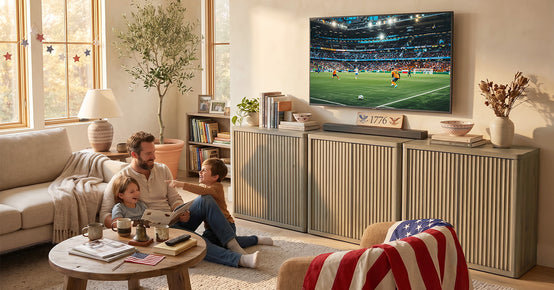
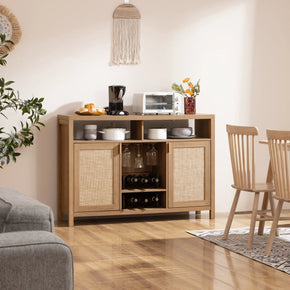
Tall cabinets beside a screen make the front wall feel cramped and pull attention away from the picture. A low console fixes it, and a media console with built-in cable routing keeps the receiver, console and streaming box tidy behind closed doors.
Leave real airflow around AV gear. Receivers and game consoles run hot, and a sealed cabinet with no gap will shorten their life.
11. Build the Projector Into a Cabinet

An ultra-short-throw projector sits inches from the screen wall, so the light path never crosses the walkway. Cabinet depth then becomes part of the optics, so a wide, low TV stand needs to hold the projector at the exact distance the image geometry requires.
Move the cabinet an inch and the image changes size. Plan cooling and cable access before anything gets screwed to the wall.
12. Make the Screen Disappear

A large black rectangle dominates a room all day, then disappears for two hours of nighttime use. Floor-rising screens retract into a low base, and sideboard-style cabinets can hold the screen mechanism, the projector, and the media players in one run of furniture.
13. Add a Slim Snack Bar Along the Back Wall

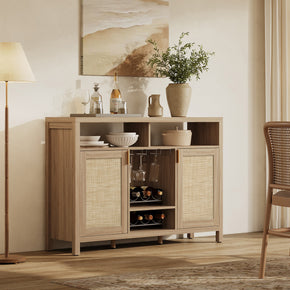
Popcorn and drinks need a surface that is not the walkway. A narrow console-height counter against the back or side wall does it, and a four-door cabinet with adjustable shelves stores glassware, napkins, and movie-night supplies underneath.
14. Turn Acoustic Treatment Into Decor

Hard rooms sound harsh. Sound bounces straight back at the seats. Put down a rug, hang lined curtains, add upholstered furniture, and much of it disappears before you buy a single acoustic panel.
Fabric-wrapped panels and wood slat features pass as wall decor. Studio foam does not. It turns the room into a rehearsal space.
One honest caveat. Treatment improves how the room sounds inside. It doesn't stop bass from reaching the bedroom above, which is a construction problem.
15. Convert a Guest Room or Office

No spare room for a dedicated theater? A daybed or sleeper sofa facing the screen handles guests and movie nights from one piece. Add blackout curtains, nesting tables and a closed-storage media console, and the room changes roles in about two minutes.
Layouts for Small, Medium and Large Rooms
|
Room Size |
Seating |
Front Wall |
Extras |
|
Small, around 8 x 10 ft |
One row: loveseat or two wall-huggers |
Low console only |
C-tables, one storage ottoman |
|
Medium, around 12 x 15 ft |
Three or four seat row, or a sectional |
Console plus one side cabinet |
Side table, snack shelf, blackout curtains |
|
Large, dedicated room |
Two rows, back row on a riser |
Full media cabinetry |
Curved front row, snack counter, acoustic panels |
One row done properly beats two rows crammed in. Two rows need legroom, a riser, a safe step, and clear sightlines, and most compact rooms can't provide all four.
The Safety Numbers Nobody Puts in These Articles
Media furniture carries risks that seating guides skip entirely. Worth five minutes.
Anchor the Console and the Screen
Two different numbers get mixed up in coverage of this hazard. One counts injuries in a typical year. The CPSC's2023 Annual Tip-Over Report, released in February 2024, estimates an annual average of 17,800 emergency department visits for tip-over injuries across 2020 through 2022.
Furniture accounted for 82 percent of that yearly figure, and children under 18 absorbed 44 percent of the injuries. The narrower band of one- to three-year-olds made up 22 percent.
The second number is cumulative and covers more than a decade. The same report counts 217 reported tip-over fatalities across all ages between January 1, 2013 and July 31, 2023. That is a running total, not an annual rate.
Within that total, 47 percent of deaths involved a television and 55 percent involved children between one and three years old. Televisions appear in nearly half the deaths, against 82 percent furniture involvement among the injuries.
TheCPSC Anchor It! campaign states this plainly. Put a television only on furniture built to hold one. Push the screen back as far as the top allows. Anchor any television that is not wall-mounted. Keep cords out of a child's reach.
The STURDY Act rule is separate. It applies to units manufactured after September 1, 2023, and it covers only clothing storage units. Federal law defines those narrowly.
Qualifying takes four conditions at once. The unit must stand free and be 27 inches or taller. It has to weigh 30 pounds or more. Enclosed storage must be at least 3.2 cubic feet. Assume drawers or doors meant for clothing throughout.
A media console clears none of that. No TV stand can claim compliance with a rule written for dressers, and failing to do so is a defect. The mandatory standard says nothing about whether a console can safely hold a 65-inch screen.
The manufacturer provides the weight rating and anchoring hardware. Read the console's instructions and the television's instructions. The two often specify different hardware. Match the anchor to what is behind the drywall. A stud, a masonry wall, and a hollow cavity each need a different fastener.
When those instructions and any advice here diverge, the instructions win.
Power the Equipment Properly
AV racks attract daisy-chained power strips. Electrical safety guidance says extension cords are not a permanent power solution, and heat-producing gear belongs in a wall outlet. Pay an electrician to put outlets behind the console instead of improvising.
Leave Room to Walk
Treat 36 inches as a floor, not a comfort target. The2010 ADA Standards set 36 inches as the minimum clear width for an accessible route, with a narrow exception allowing 32 inches across a stretch no longer than 24 inches.
Those standards govern public and commercial buildings, not private homes. Residential construction follows the International Residential Code instead, which sets the hallway minimum at 3 feet. Local amendments can raise it. Check with your building department before treating any number as settled.
Thirty-six inches also buys less than it sounds like. It does not let two people pass. It does not give a wheelchair room to turn. The ADA calls for a 60-inch passing space where a route runs narrower than 60 inches.
Thirty-six inches also buys less than it sounds like. It does not let two people pass. It does not give a wheelchair room to turn. The ADA calls for a 60-inch passing space where a route runs narrower than 60 inches.
The route to your exit door is non-negotiable. Residential code requires a continuous unobstructed path from every part of the dwelling to that door. A recliner footrest swinging into that path on a night is the failure mode worth planning around.
Thirty inches has a place, and it is a small one. Use it as a pinch between two fixed pieces. Keep it off the path to the door. Rule it out entirely in any household where someone uses a walker or a wheelchair.
Skip the 20-inch rule of thumb for reclined chairs. Extended depth varies by model and sits on the spec sheet. Pull that figure, add it to the seated depth, then check what remains against the numbers above. Wall-hugger designs need less room behind them.
Mistakes That Ruin a Home Theater Layout
- Ordering seating before anyone measured the room, the doorway, or the delivery route
- Ignoring reclined depth and discovering the footrest hits the wall
- Cramming in one more seat and losing the aisle
- Blocking surround speakers with high-back sofas or tall cabinets
- Sealing hot AV equipment inside a cabinet with no ventilation gap
- Choosing massage and heat features over basic seat comfort
- Putting oversized furniture at a short viewing distance, so the screen fills too much of the view
Buying Checklist
- Room width, depth and ceiling height, minus doors and windows
- Screen size and the seating distance it needs
- Number of people who actually watch, not the maximum you could seat
- Seat width and fully reclined depth
- Aisle and walkway clearance
- Speaker positions and whether furniture blocks them
- Storage for blankets, controllers and cables
- Power outlets, USB access and ventilation gaps
- Upholstery that survives popcorn and drinks
- Doorway, stairwell and delivery clearances
Final Takeaway
Solve the geometry first. Screen wall, seating distance, sightlines, walkways. Choose home theater furniture that fits those decisions instead of fighting them.
Anchor the tall pieces, ventilate the equipment, and keep the front wall low. A modest room laid out well beats an expensive one laid out badly.
FAQs
What is the best home theater setup for my room?
No single setup wins. It depends on your room size, screen size, seating distance, speaker positions, light control, and budget. Begin with the screen wall and the seating distance, because the furniture and everything else falls out of those two calls.
How do you create a theatre room?
Work in this order:
- Choose the screen wall and confirm the screen size
- Set the main seating position at a sensible viewing distance
- Place seating and protect the walking route
- Position speakers around that seat
- Control the light, then treat the sound
- Organize equipment in a ventilated console, then add decor last
How many speakers for 5.1 surround sound?
Five main speakers and one subwoofer, which is exactly what the name is telling you. Dolby describes the layout as left, center, and right across the front, two surrounds beside or just behind the seat, and the subwoofer covering the point one.
What is the best setup for a beginner home theater?
A good screen or TV. Seating placed at the right distance. A simple 5.1 system or a decent soundbar, one source device, and some way to control the light. Risers, automation, and premium seating can wait until you know how the room really gets used.
What are some common home theater mistakes?
Sitting too close or too far back. Packing in more seats than the room supports. Blocking speakers with tall furniture, sealing hot equipment in an airless cabinet, ignoring ambient light, and buying furniture before anyone measured the delivery route.
Which speaker brand is best for home theater?
No universal best brand exists. Matching your front three speakers matters more, along with choosing a size suited to the room and an amplifier that can drive them properly. Listen before you buy. A well-matched budget set in a treated room beats a mismatched expensive one.
What is the best home theater system in 2026?
Whichever one suits your room, rather than whichever sits at the top of a list. Settle the channel layout first, since Dolby's own guides show how much space 5.1, 7.1 and Atmos each demand. A 5.1 setup in a small room will usually beat a 7.1 crammed into the same space.
Sources
- Dolby Laboratories – Surround Sound Speaker Setup Guides
- Dolby Laboratories – Speaker Setup and Channel Layouts Explained
- US Consumer Product Safety Commission – Anchor It, Furniture and TV Tip-Over Prevention
- US Consumer Product Safety Commission – Latest Tip-Over Injury and Fatality Figures
- Electrical Safety Foundation International – Extension Cord Safety Tips
- Electrical Safety Foundation International – Home Electrical Safety Guidance
- US Department of Justice – 2010 ADA Standards for Accessible Design


Looking for something else?
How to Decorate a Small Living Room: Ideas and Layout Tips (2026 Guide)
LEARN MORE
Spring Table Setting: 15 Fresh Ideas for a Bright, Welcoming Table
LEARN MORE
Unique Storage Solutions for Your Kitchen: Smart Ideas to Maximize Every Inch
LEARN MORE
How to Furnish a Small Bathroom (2026 Guide)
LEARN MORELooking for something else?
Bathroom Decor Ideas: 15 Stylish Ways to Refresh Your Space
LEARN MORE
16 Super Easy Coffee Table Makeover Ideas to Refresh Your Living Room
LEARN MORE
How to Spot Clean Decorative Throw Pillows Without Damaging the Fabric
LEARN MORE


Further reading

Open vs Closed Floor Plan: Which Layout Suits Your Home?
15 Home Theater Furniture Ideas That Make a Room Work


